













Skip To Content

50476 214th Place

Shamrock Twp, MN 55760
  • $690,000
  • STATUS: Closed
  • ON SITE: 386 Days
  • ID#: 6794758
Sold - 11/21/2025
$690,000
SOLD - 11/21/2025
  • 3
    BEDS
  • 0.7
    ACRES
  • 2
    BATHS
  • 1
    1/2 BATHS
  • 2,782
    SQFT
  • $0
    $/SQFT
Type:
Single-Family Home
Built:
1998
County:

School Ratings & Info

School District:
NorthstarMLS] logo Listing courtesy of Counselor Realty, Inc.

Description

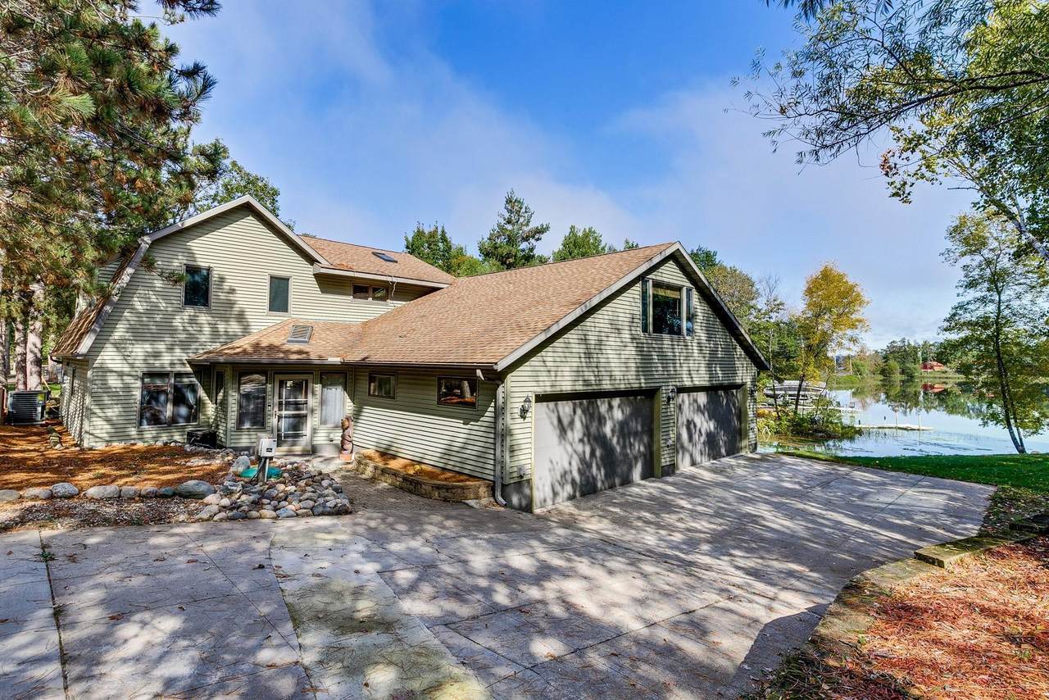
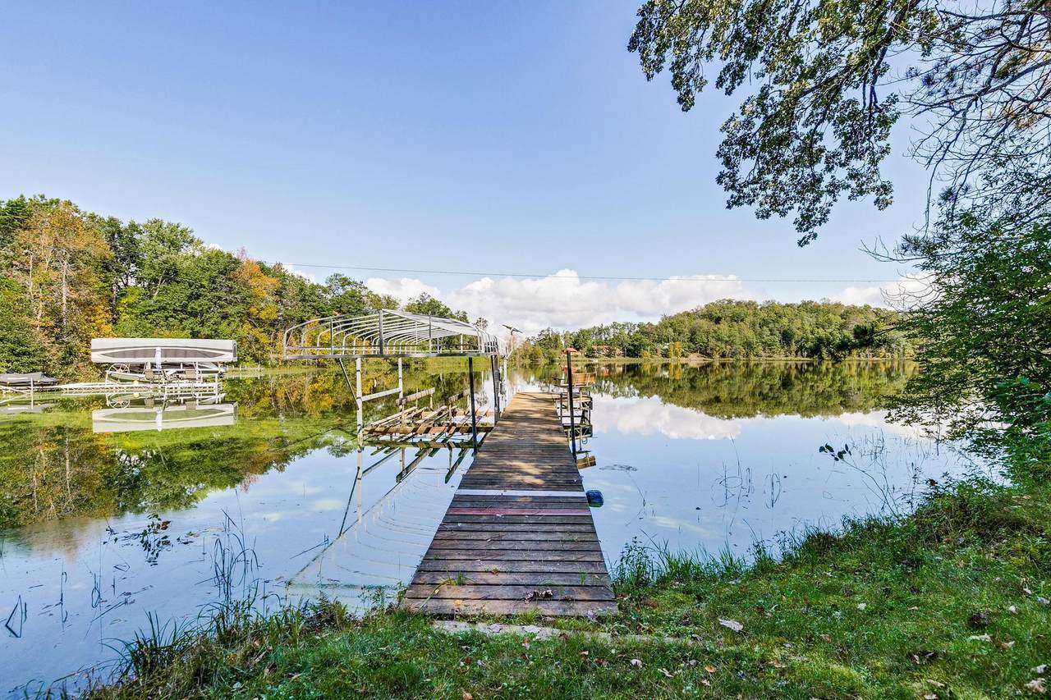
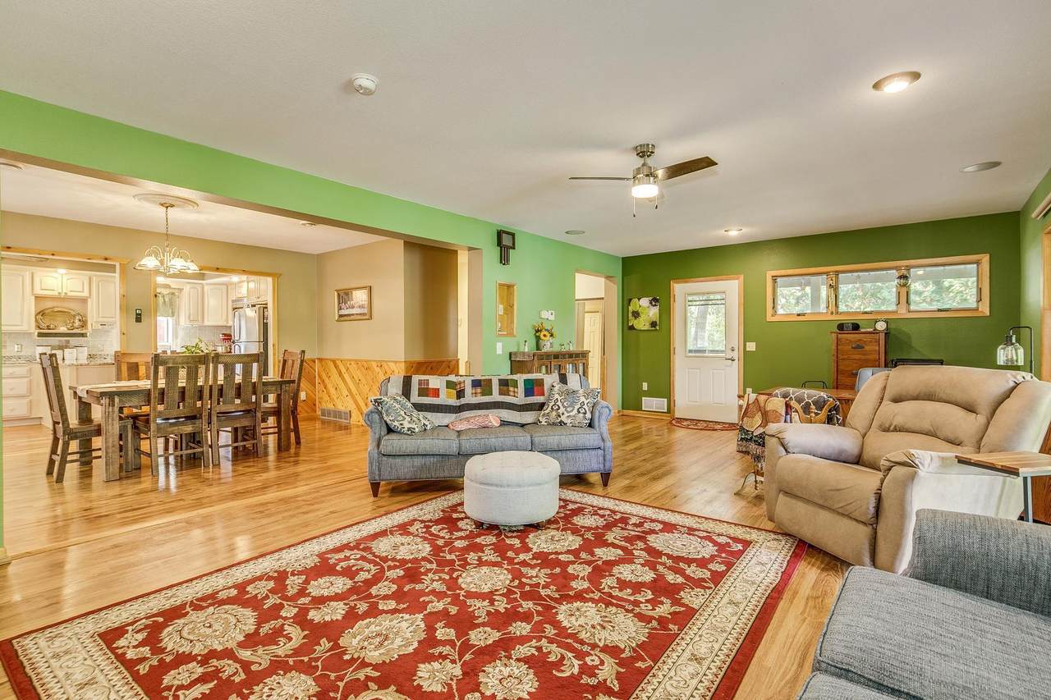
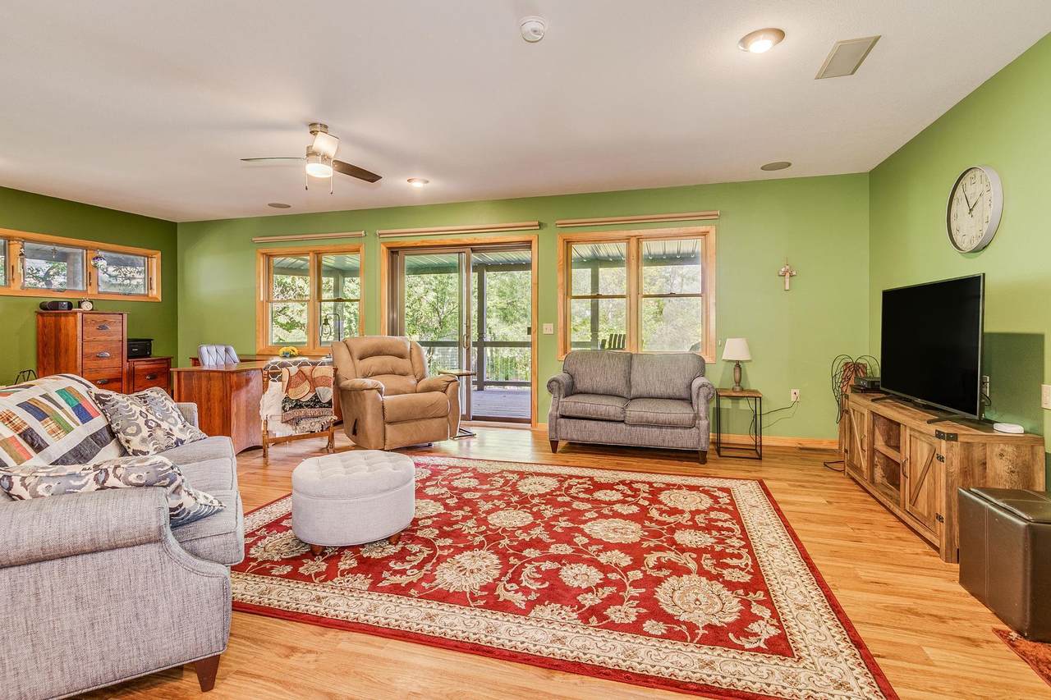
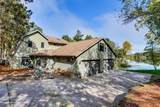
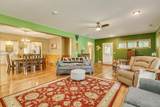
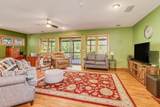
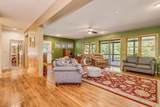
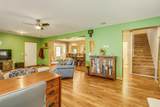
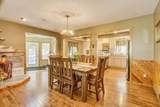
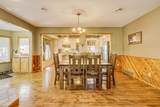
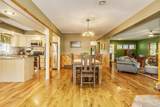
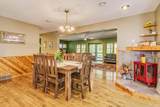
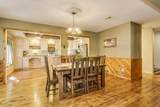
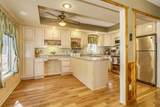
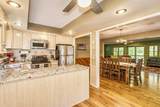
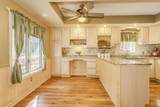
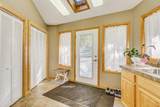
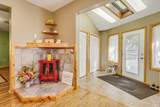
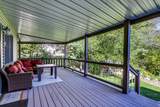
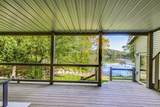
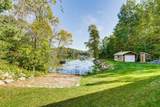
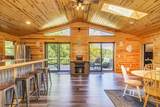
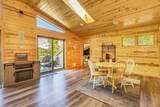
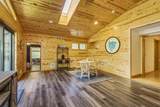
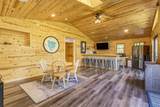
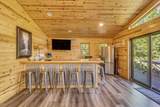
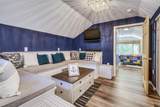
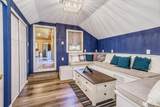
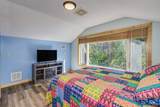
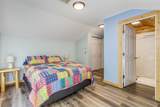
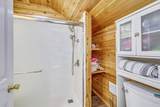
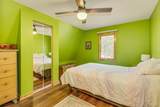
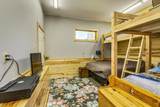
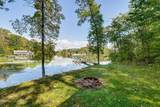
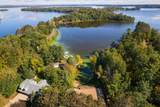
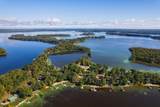
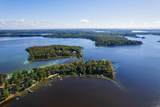
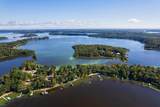
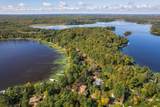
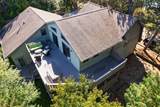
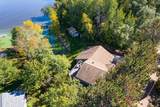
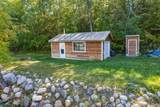
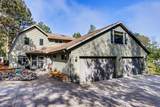
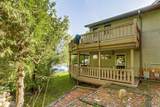
This beautiful year round home on Big Sandy Lake is a 3 bedroom, 3 bath home situated on .70 acres with 120' of shoreline located on a private inlet/bay. Large gathering spaces inside and out on both levels make this an ideal home for hosting family and friends. The main level features a large open concept dining room and living room that walks out to a covered wrap around porch that faces the lake. The upper level vaulted family room is flooded with natural light with 2 glass sliding doors, transom windows and skylight. There is also a cozy sitting room off the primary bedroom that features a 3/4 private bath. The upper wrap around deck provides the space for those who want to catch some sun and and work on their tan. The garage has room for 3 vehicles as there is a guest/bunk room located with in the insulated and heated garage. This home is zone heated and cooled with 4 furnaces and 2 central air units. The storage shed by the lake is wired for a future hot tub, currently just being used for storage. The other sectioned off portion is built out and vented for a wood burning sauna, just need the wood stove for the sauna to be completed. The dock will stay with the house. Lots of cosmetic and mechanical updates with in the last 5 years. Don't miss this wonderful lake home.

© 2026 Regional Multiple Listing Service of Minnesota, Inc. All rights reserved.
Sold by .

Monthly Payment Calculator


IDX data © 2026 Regional Multiple Listing Service of Minnesota, Inc. All rights reserved. The data relating to real estate for sale on this web site comes in part from the Broker Reciprocity℠ Program of the Regional Multiple Listing Service of Minnesota, Inc. Real estate listings held by brokerage firms other than Keller Williams Realty Integrity are marked with the Broker Reciprocity℠ logo or the Broker Reciprocity℠ thumbnail logo (a little black house) and detailed information about them includes the name of the listing brokers. Keller Williams Realty Integrity is not a Multiple Listing Service, nor does it offer MLS access. This website is a service of Keller Williams Realty Integrity, a broker Participant of the Regional Multiple Listing Service of Minnesota, Inc. Information deemed reliable but not guaranteed. By viewing the listings on this site, you are agreeing to abide by the RMLS End-User License Agreement. Data last updated 2026-10-17T16:22:24.083.

Click here for Digital Millennium Copyright Act
www.winhometeam.com/homes/168250869
Print Image

50476 214th Place Shamrock Twp, MN 55760

  • Price: $750,000
  • Status: Closed
  • On Site: 386 Days
  • Updated: 16 min ago
  • ID#: 6794758
3
Beds
2
Baths
1
½ Baths
0.7
Acres
2,782
SQFT
$0
$/SQFT
1998
Built
County:
Aitkin
School District:
4 - Mcgregor
Property Description
This beautiful year round home on Big Sandy Lake is a 3 bedroom, 3 bath home situated on .70 acres with 120' of shoreline located on a private inlet/bay. Large gathering spaces inside and out on both levels make this an ideal home for hosting family and friends. The main level features a large open concept dining room and living room that walks out to a covered wrap around porch that faces the lake. The upper level vaulted family room is flooded with natural light with 2 glass sliding doors, transom windows and skylight. There is also a cozy sitting room off the primary bedroom that features a 3/4 private bath. The upper wrap around deck provides the space for those who want to catch some sun and and work on their tan. The garage has room for 3 vehicles as there is a guest/bunk room located with in the insulated and heated garage. This home is zone heated and cooled with 4 furnaces and 2 central air units. The storage shed by the lake is wired for a future hot tub, currently just being used for storage. The other sectioned off portion is built out and vented for a wood burning sauna, just need the wood stove for the sauna to be completed. The dock will stay with the house. Lots of cosmetic and mechanical updates with in the last 5 years. Don't miss this wonderful lake home.
Exterior Features

Construction Materials Metal SidingVinyl Siding Fencing None Foundation Area 1064 Foundation Dimensions 38x28 Garage Dimensions 28x26 15x12 Garage Door Height 8 Garage Door Width 16 Garage Square Feet 910 Lake Bottom HardSandWeeds Lake Depth 80 Levels Two Lot Features Irregular LotMany TreesUnderground Utilities Lot Size Dimensions 120x294x297x220 Other Structures Boat HouseStorage Shed Parking Features Attached GarageConcreteFinished GarageGarage Door OpenerHeated GarageInsulated Garage Road Frontage Type County RoadNo Outlet/Dead EndPaved Streets Roof Age Over 8 YearsArchitectural ShingleAsphaltPitched View EastHarborLake Waterfront Features DockLake FrontLake View Waterfront Feet 120 Waterfront Slope Gradual Waterfront YN Yes

Interior Features

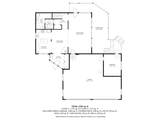
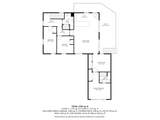
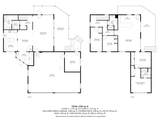
Above Grade Finished Area 2782 Amenities Unit Ceiling Fan(s)DeckDockHardwood FloorsKitchen WindowNatural WoodworkPaneled DoorsPorchSkylightTile FloorsVaulted Ceiling(s)Washer/Dryer Hookup Appliances DishwasherDryerElectric Water HeaterFuel Tank - RentedMicrowaveRangeRefrigeratorStainless Steel AppliancesWasherWater Softener Owned Basement Crawl SpaceDrain TiledSump BasketSump PumpUnfinished Bath Desc 3/4 PrimaryMain Floor 1/2 BathUpper Level 3/4 Bath Bathrooms One Quarter 0 Below Grade Finished Area 0 Cooling Central AirZoned Dining Room Description Eat In KitchenInformal Dining RoomLiving/Dining RoomSeparate/Formal Dining Room Fireplace Features ElectricFamily RoomFree StandingLiving RoomPrimary BedroomVentless Fireplace YN Yes Fireplaces Total 2 Heating Forced AirRadiant FloorZoned Room Type Living RoomDining RoomKitchenBedroom 1Bedroom 2Bedroom 3Family RoomSitting RoomFoyerGuest RoomPorchDeck Rooms Living Room (Main Level 27x15) Dining Room (Main Level 16x11) Kitchen (Main Level 16x10) Bedroom 1 (Upper Level 14x10) Bedroom 2 (Upper Level 12x10) Bedroom 3 (Upper Level 16x8) Family Room (Upper Level 27x16) Sitting Room (Upper Level 11x11) Foyer (Main Level 10x8) Guest Room (Main Level 13x12) Porch (Main Level 27x12) Deck (Upper Level 27x12) Special Search 3 BR on One LevelMain Floor LaundryPrimary Bdr Suite

Property Features

Accessibility Features None Additional Parcels YN No Assessment Pending No Association Fee 0 Association YN No Contingency None Electric Circuit Breakers150 Amp Service Foreclosure Status No Fractional Ownership YN No Fuel Propane Internet Options DSLSatellite Lake Acres 9380 Lake Chain No Land Lease YN No Lender Owned No Manufactured Home No New Construction YN No Pool Features None Postal City Mcgregor Potential Short Sale No Power Company Name Lake Country Power Present Use Yearly Property Attached YN No Property Sub Type Single Family Residence Rental License YN No Road Between Waterfront And Home YN No Road Responsibility Public Maintained Road Sewer Mound SepticPrivate SewerSeptic System Compliant - Yes Tax Annual Amount 2962 Tax With Assessments 2962.0000 Tax Year 2025 Water Body Name Big Sandy Water Source Submersible - 4 InchDrilledPrivateWell Waterfront Elevation 10-15 Zoning Description Residential-Single Family

NorthstarMLS] logo © 2026 Regional Multiple Listing Service of Minnesota, Inc. All rights reserved.
Listing courtesy of Counselor Realty, Inc: . This home sale information is not an appraisal, competitive or comparative market analysis, CMA or home valuation. Listing broker has attempted to offer accurate data, but buyers are advised to confirm all items.


IDX data © 2026 Regional Multiple Listing Service of Minnesota, Inc. All rights reserved. The data relating to real estate for sale on this web site comes in part from the Broker Reciprocity℠ Program of the Regional Multiple Listing Service of Minnesota, Inc. Real estate listings held by brokerage firms other than Keller Williams Realty Integrity are marked with the Broker Reciprocity℠ logo or the Broker Reciprocity℠ thumbnail logo (a little black house) and detailed information about them includes the name of the listing brokers. Keller Williams Realty Integrity is not a Multiple Listing Service, nor does it offer MLS access. This website is a service of Keller Williams Realty Integrity, a broker Participant of the Regional Multiple Listing Service of Minnesota, Inc. Information deemed reliable but not guaranteed. By viewing the listings on this site, you are agreeing to abide by the RMLS End-User License Agreement. Data last updated 2026-10-17T16:22:24.083.

Click here for Digital Millennium Copyright Act
 
https://bt-photos.global.ssl.fastly.net/northstar/1280_boomver_1_6794758-2.jpg https://bt-photos.global.ssl.fastly.net/northstar/1280_boomver_1_6794758-2.jpg https://bt-photos.global.ssl.fastly.net/northstar/1280_boomver_1_6794758-2.jpg
Logo
Keller Williams Realty Integrity
7401 Metro Blvd Suite 350
Edina MN, 55439
NorthstarMLS] logo Listing courtesy of Counselor Realty, Inc.