








Description
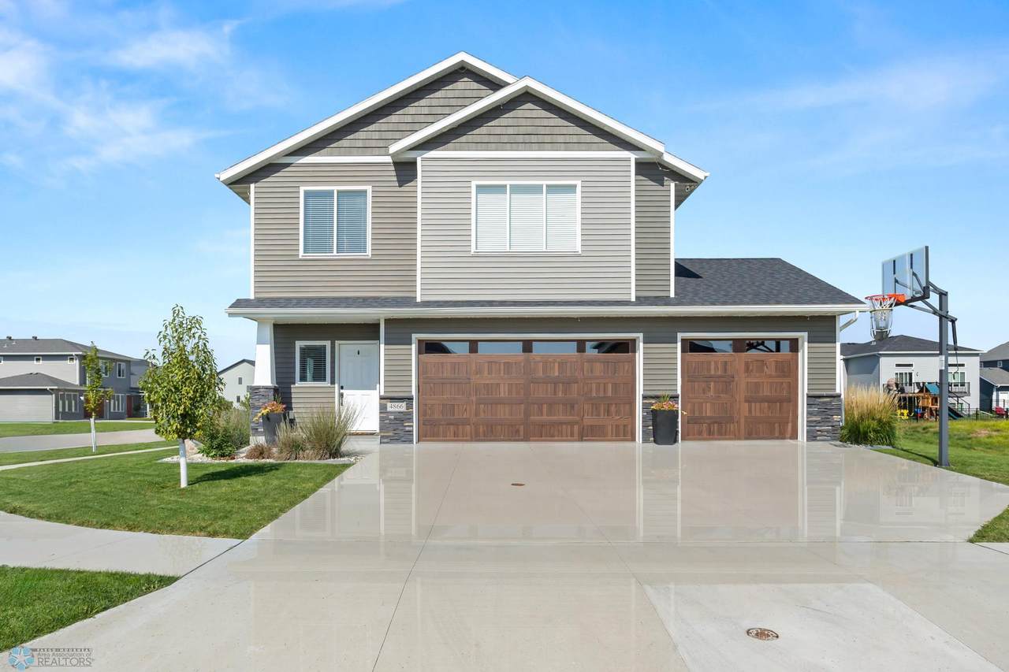
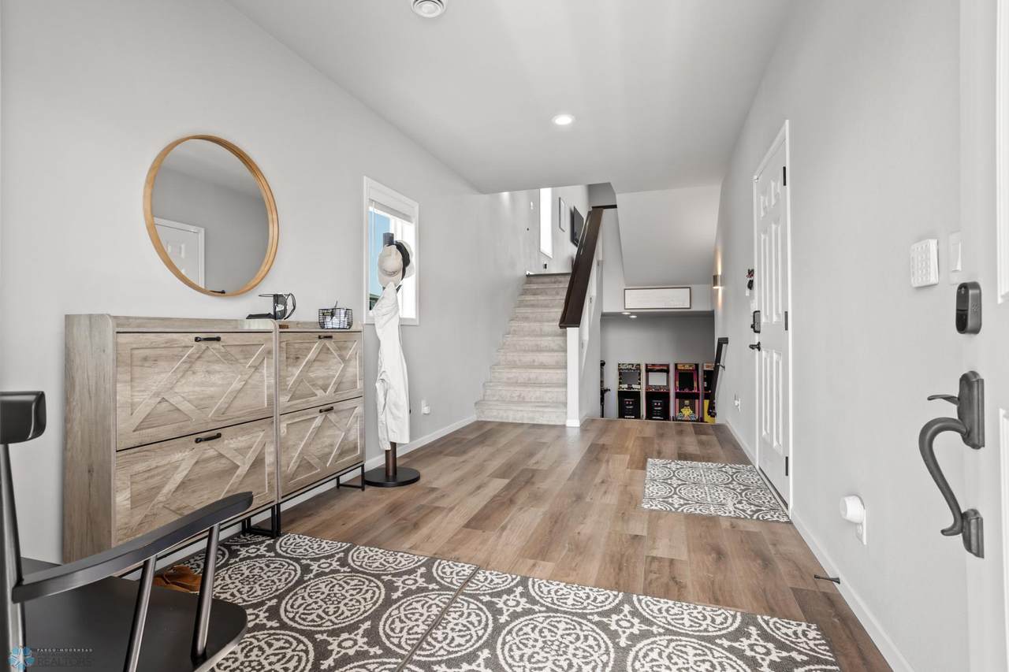
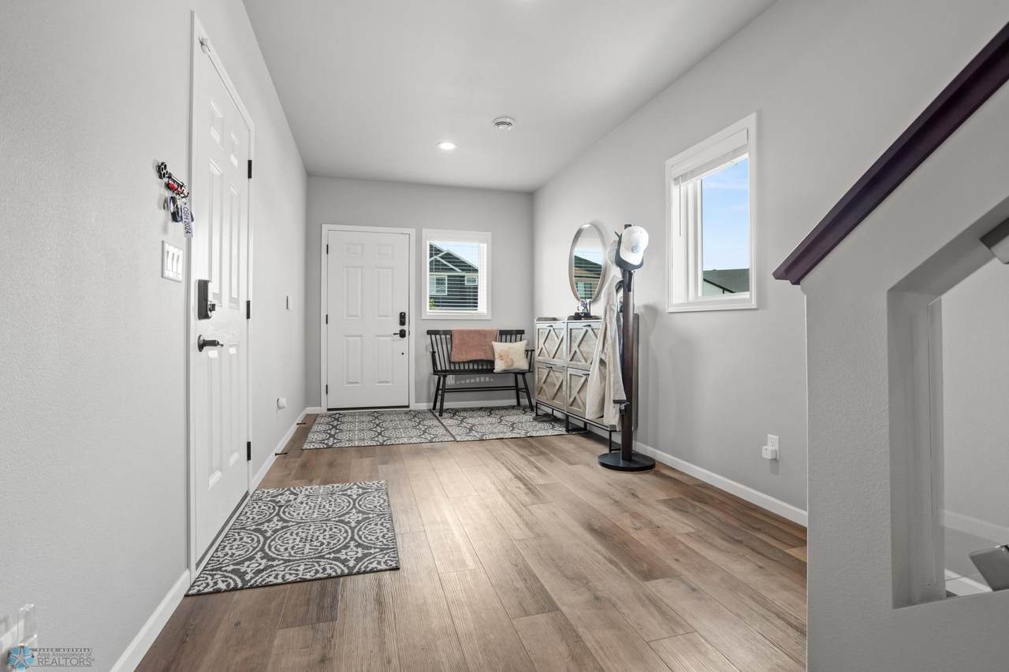
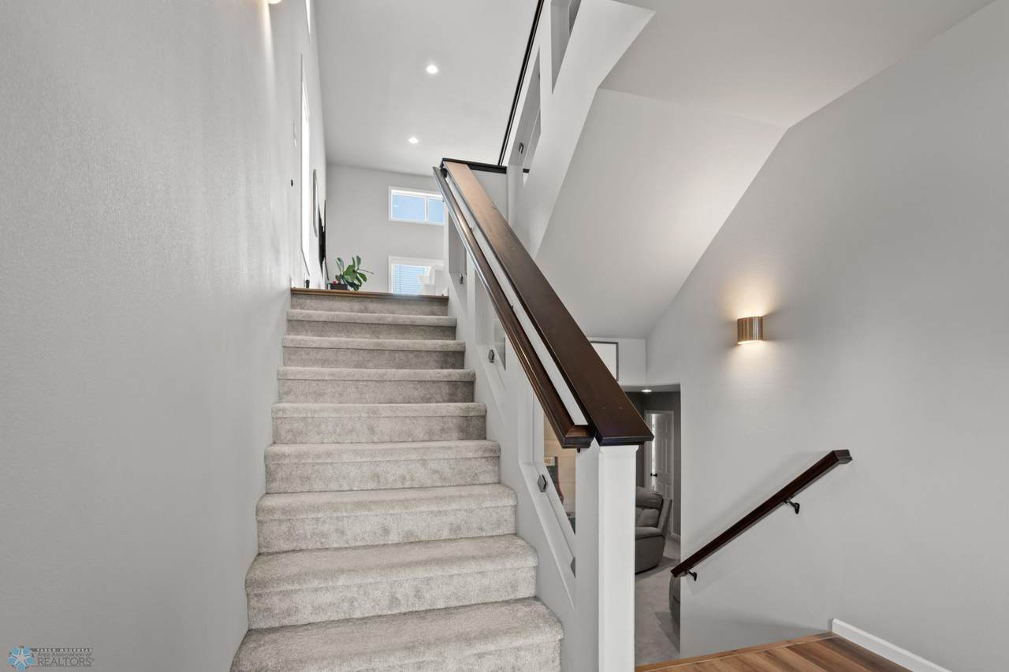
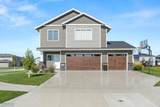
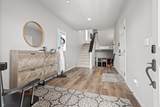
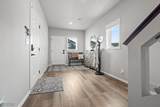
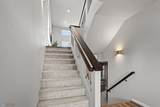
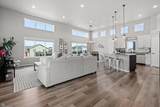
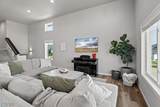
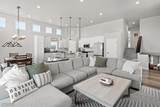
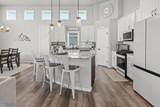
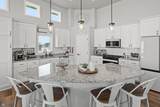
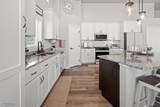
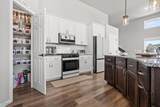
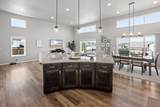
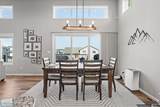
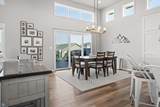
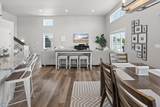
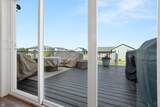
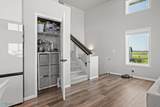
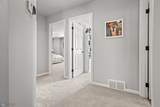
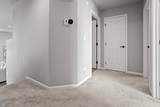
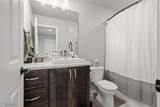
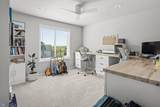
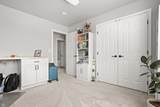
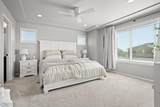
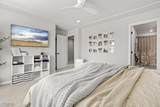
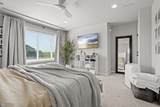
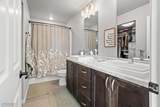
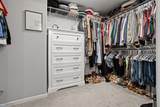
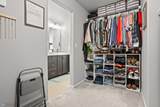
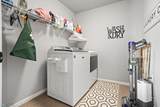
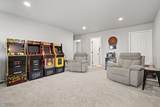
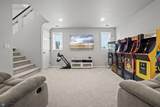
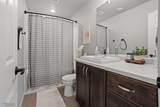
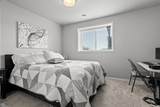
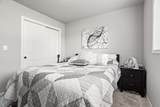
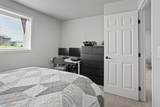
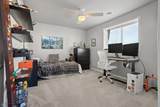
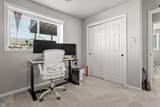
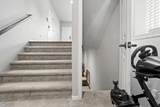
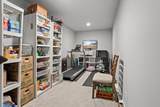
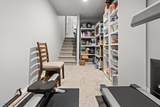
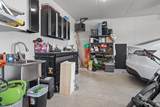
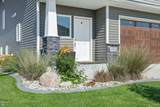
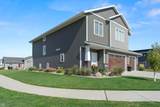
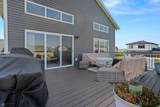
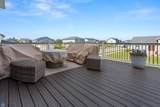
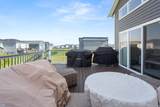
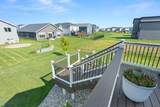
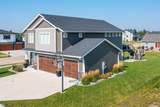
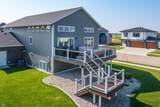
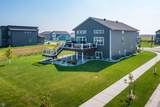
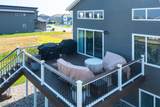
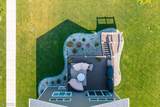
This stunning 3-level split is packed with thoughtful upgrades and stylish details, making it truly move-in ready. The first impression shines, from the curbing with ricker rock landscaping and a wireless sprinkler system, to the oversized 20x16 deck, the curb appeal on this home can’t be beat. Step inside to an open-concept main level where the bright, updated kitchen takes center stage. You’ll love the Samsung Bespoke appliances (all new within the last 18 months), tiled backsplash, and the additional pantry for extra storage. The added windows over the kitchen and patio, along with a sleek 3-pane sliding door, fill the space with natural light. A built-in butcher block desk with cabinets offers the perfect spot for work or organization, while glass stair inserts add a modern touch. The upper level hosts two bedrooms and two full bathrooms, including the private primary suite with walk-in closet and full bath. On the lower level, a spacious family room, two additional bedrooms, and a full bathroom give everyone room to spread out. Every detail has been considered—Hunter Douglas blinds, Cat6 ethernet in all rooms and TV boxes, and upgraded finishes throughout bring ease and efficiency to daily living. Conveniently located near dining, shopping, and everyday amenities, this gem blends modern upgrades with neighborhood charm. Don’t wait—schedule your showing today and come see what life on Hampton Circle has to offer!
 © 2026 Regional Multiple Listing Service of Minnesota, Inc. All rights reserved.
Sold by .
-
4BEDS
-
0.21ACRES
-
3BATHS
-
01/2 BATHS
-
2,864SQFT
-
$0$/SQFT
Listing courtesy of Prime Realty.Description
This stunning 3-level split is packed with thoughtful upgrades and stylish details, making it truly move-in ready. The first impression shines, from the curbing with ricker rock landscaping and a wireless sprinkler system, to the oversized 20x16 deck, the curb appeal on this home can’t be beat. Step inside to an open-concept main level where the bright, updated kitchen takes center stage. You’ll love the Samsung Bespoke appliances (all new within the last 18 months), tiled backsplash, and the additional pantry for extra storage. The added windows over the kitchen and patio, along with a sleek 3-pane sliding door, fill the space with natural light. A built-in butcher block desk with cabinets offers the perfect spot for work or organization, while glass stair inserts add a modern touch. The upper level hosts two bedrooms and two full bathrooms, including the private primary suite with walk-in closet and full bath. On the lower level, a spacious family room, two additional bedrooms, and a full bathroom give everyone room to spread out. Every detail has been considered—Hunter Douglas blinds, Cat6 ethernet in all rooms and TV boxes, and upgraded finishes throughout bring ease and efficiency to daily living. Conveniently located near dining, shopping, and everyday amenities, this gem blends modern upgrades with neighborhood charm. Don’t wait—schedule your showing today and come see what life on Hampton Circle has to offer!
© 2026 Regional Multiple Listing Service of Minnesota, Inc. All rights reserved.Sold by .
IDX data © 2026 Regional Multiple Listing Service of Minnesota, Inc. All rights reserved. The data relating to real estate for sale on this web site comes in part from the Broker Reciprocity℠ Program of the Regional Multiple Listing Service of Minnesota, Inc. Real estate listings held by brokerage firms other than Keller Williams Realty Integrity are marked with the Broker Reciprocity℠ logo or the Broker Reciprocity℠ thumbnail logo (a little black house) and detailed information about them includes the name of the listing brokers. Keller Williams Realty Integrity is not a Multiple Listing Service, nor does it offer MLS access. This website is a service of Keller Williams Realty Integrity, a broker Participant of the Regional Multiple Listing Service of Minnesota, Inc. Information deemed reliable but not guaranteed. By viewing the listings on this site, you are agreeing to abide by the RMLS End-User License Agreement. Data last updated 2026-10-17T16:22:24.083.
Click here for Digital Millennium Copyright Act