


Description
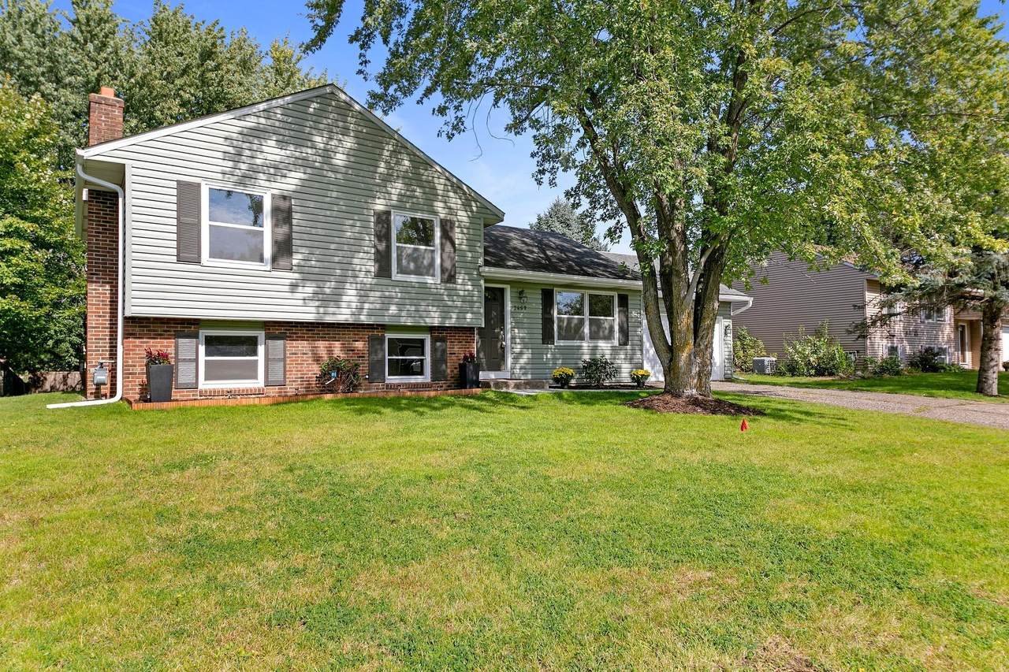
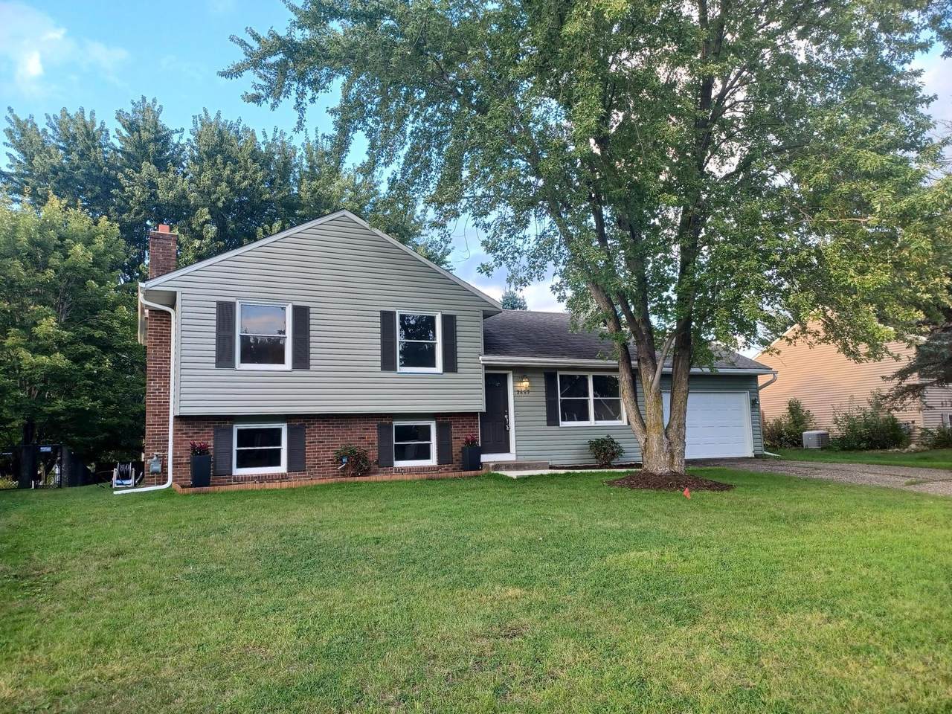
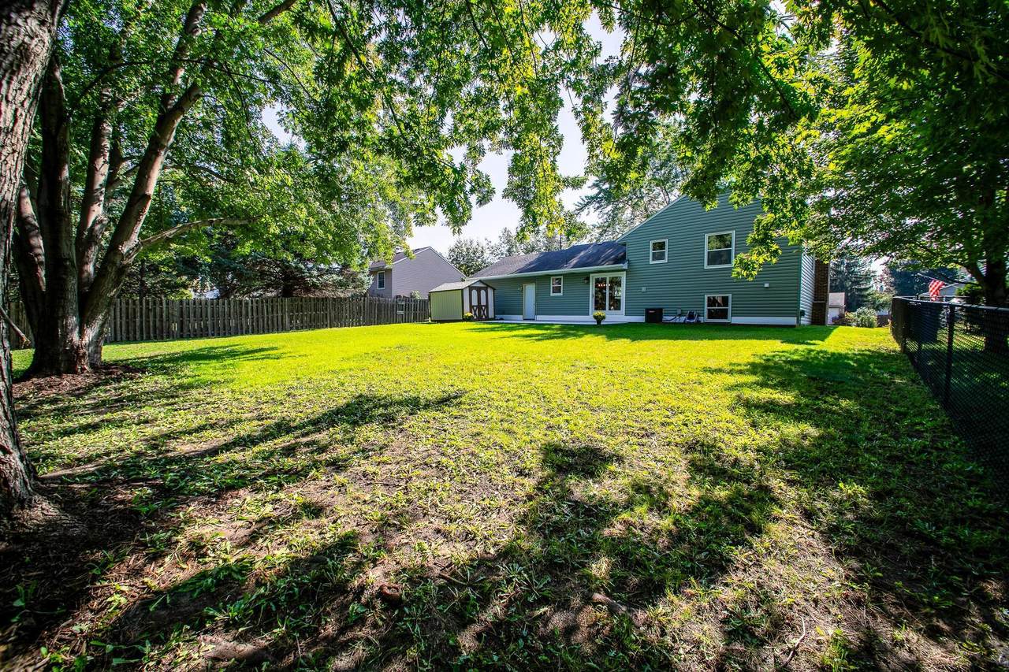
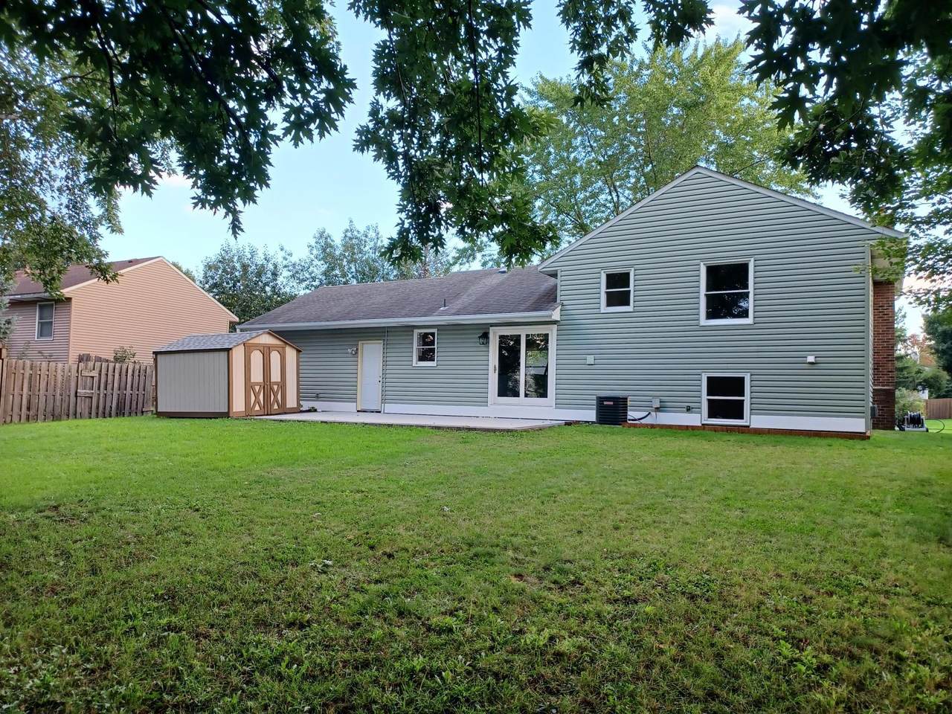
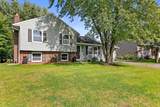
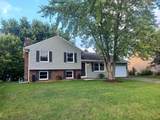
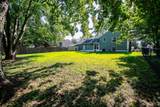
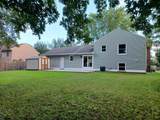
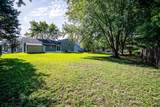
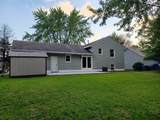
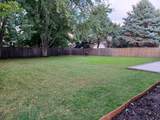
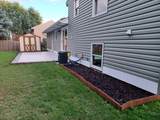
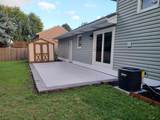
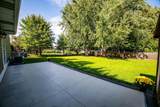
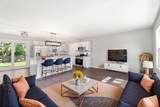
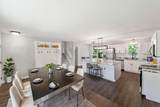
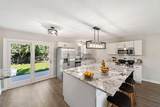
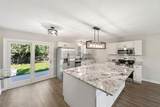
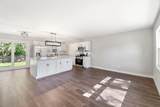
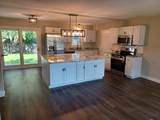
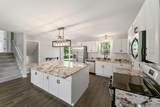
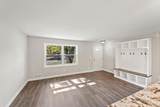
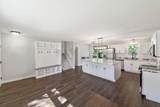
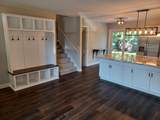
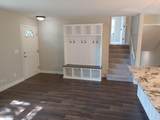
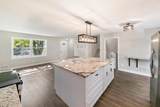
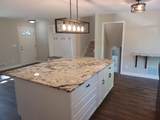
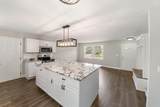
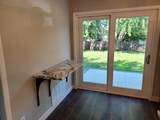
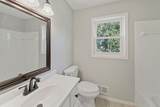
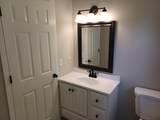
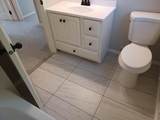
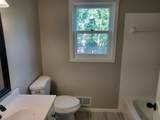
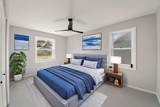
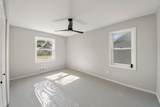
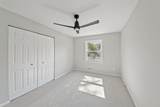
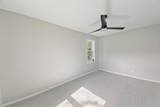
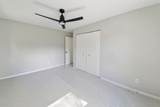
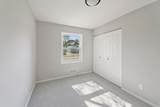
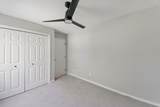
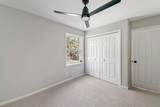
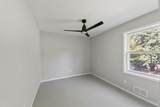
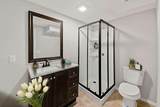
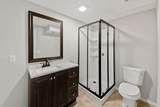
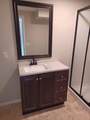
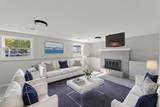
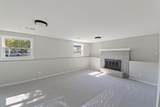
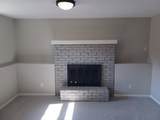
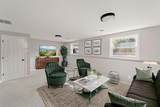
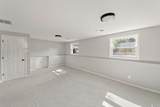
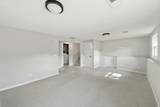
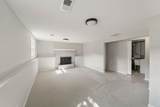
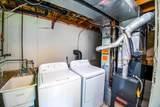
Beautiful 3 level split with maintenance free & brick exterior on a fenced 0.25 acre yard w/ a newly painted 8X10 shed. Completely remodeled from top to bottom. As you walk into house you are greeted with an open floor plan. The All new kitchen open into the living room w/ SS appliances, soft touch cabinets w/ hardware, double sink, huge 7X5 center island w/ granite top & cabinets and drawers below island. Also, a beautiful custom built locker/closet you only see in higher priced homes. You won't see this in this price range. 4" white trim throughout Kit and Living room. All other floor & window trim along w/ all door casing has been painter white. All granite countertops w/ 4'X20" matching granite desk area, upgraded LVT flooring, knocked down ceilings & interior paint throughout home, sliding glass door off kit walks out to huge 30X12 cement patio w/ textured boarder. New upgraded carpet on stairs, 3 bedrooms, halls, and lower level family room. New paint on all 6 panel doors throughout. New washer and dryer, furnace, A/C, all upgraded light fixtures, and new kit & both bathroom faucets. Lower level family room w/ fpls. LL 3/4 bath w/new vanity, vanity top, floor, faucet, and shower. New remote controlled upgraded ceiling fans in primary and 2nd bed. Upper level full bath w/ new ceramic tiled floors, vanity top, mirror, light fixture, and redone tub and ceramic tiled surround. New landscaping and gutters around the house. New garage door and service door which walks out to the cement patio. Jaycee park is 1 block away and has a full newer playground, picnic area w/ picnic tables, bathrooms, and grills. Hockey rink with warming house and soccer fields. Clavet park is 4 blocks away. Close to restaurants, grocery, and downtown Rosemount.
 © 2026 Regional Multiple Listing Service of Minnesota, Inc. All rights reserved.
Sold by .
-
3BEDS
-
0.25ACRES
-
2BATHS
-
01/2 BATHS
-
1,540SQFT
-
$0$/SQFT
Listing courtesy of Bridge Realty, LLC.Description
Beautiful 3 level split with maintenance free & brick exterior on a fenced 0.25 acre yard w/ a newly painted 8X10 shed. Completely remodeled from top to bottom. As you walk into house you are greeted with an open floor plan. The All new kitchen open into the living room w/ SS appliances, soft touch cabinets w/ hardware, double sink, huge 7X5 center island w/ granite top & cabinets and drawers below island. Also, a beautiful custom built locker/closet you only see in higher priced homes. You won't see this in this price range. 4" white trim throughout Kit and Living room. All other floor & window trim along w/ all door casing has been painter white. All granite countertops w/ 4'X20" matching granite desk area, upgraded LVT flooring, knocked down ceilings & interior paint throughout home, sliding glass door off kit walks out to huge 30X12 cement patio w/ textured boarder. New upgraded carpet on stairs, 3 bedrooms, halls, and lower level family room. New paint on all 6 panel doors throughout. New washer and dryer, furnace, A/C, all upgraded light fixtures, and new kit & both bathroom faucets. Lower level family room w/ fpls. LL 3/4 bath w/new vanity, vanity top, floor, faucet, and shower. New remote controlled upgraded ceiling fans in primary and 2nd bed. Upper level full bath w/ new ceramic tiled floors, vanity top, mirror, light fixture, and redone tub and ceramic tiled surround. New landscaping and gutters around the house. New garage door and service door which walks out to the cement patio. Jaycee park is 1 block away and has a full newer playground, picnic area w/ picnic tables, bathrooms, and grills. Hockey rink with warming house and soccer fields. Clavet park is 4 blocks away. Close to restaurants, grocery, and downtown Rosemount.
© 2026 Regional Multiple Listing Service of Minnesota, Inc. All rights reserved.Sold by .
IDX data © 2026 Regional Multiple Listing Service of Minnesota, Inc. All rights reserved. The data relating to real estate for sale on this web site comes in part from the Broker Reciprocity℠ Program of the Regional Multiple Listing Service of Minnesota, Inc. Real estate listings held by brokerage firms other than Keller Williams Realty Integrity are marked with the Broker Reciprocity℠ logo or the Broker Reciprocity℠ thumbnail logo (a little black house) and detailed information about them includes the name of the listing brokers. Keller Williams Realty Integrity is not a Multiple Listing Service, nor does it offer MLS access. This website is a service of Keller Williams Realty Integrity, a broker Participant of the Regional Multiple Listing Service of Minnesota, Inc. Information deemed reliable but not guaranteed. By viewing the listings on this site, you are agreeing to abide by the RMLS End-User License Agreement. Data last updated 2026-10-17T16:22:24.083.
Click here for Digital Millennium Copyright Act