





Description
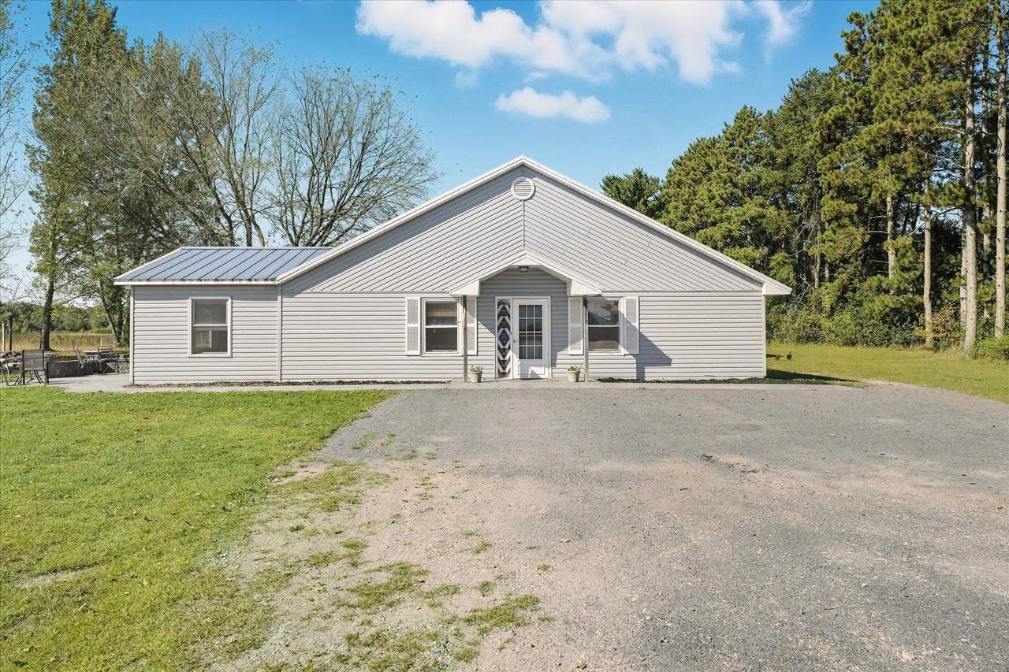
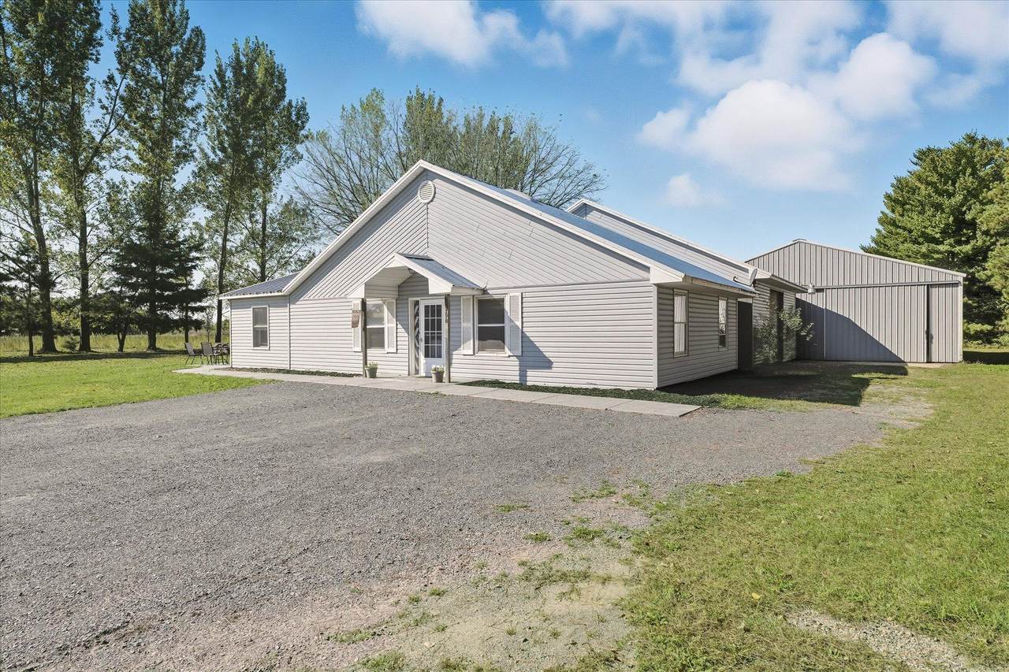
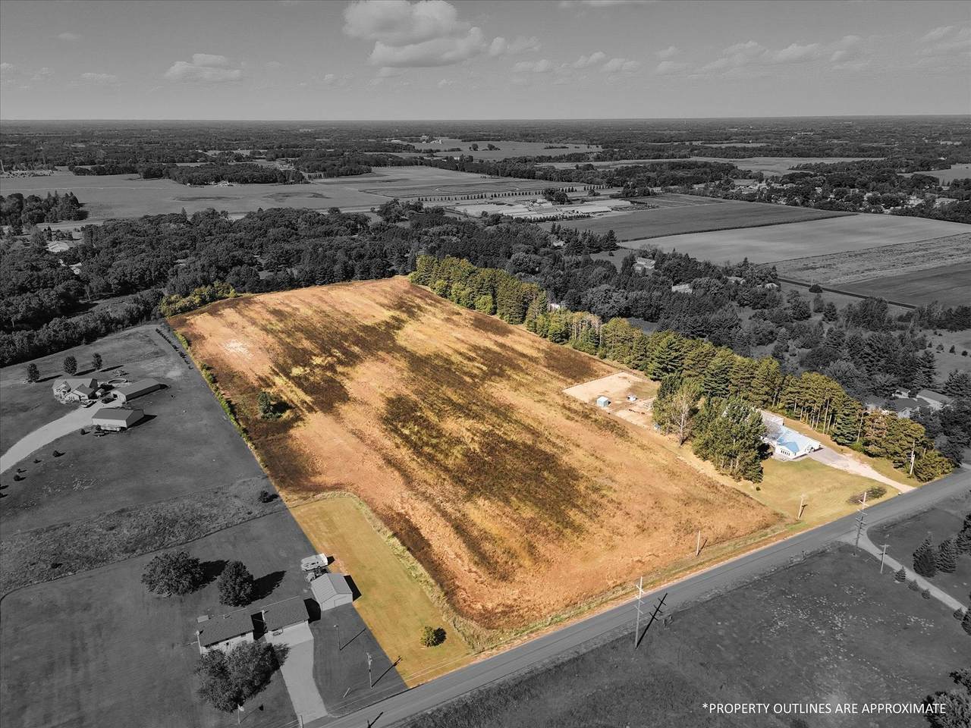
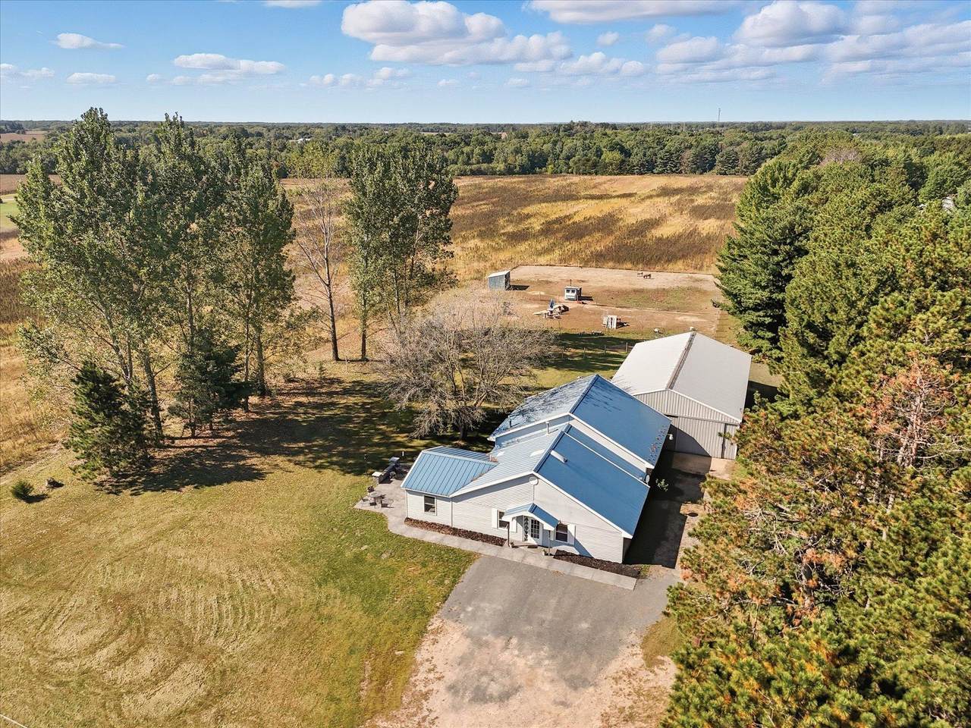
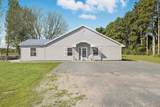
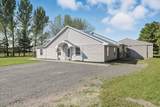
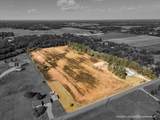
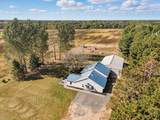
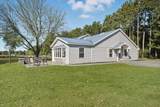
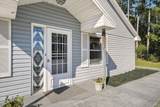
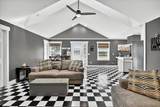
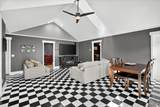
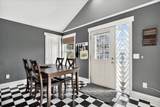
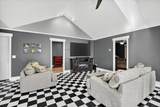
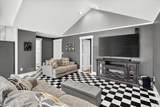
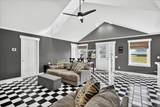
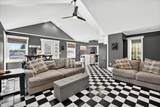
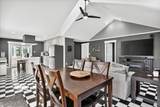
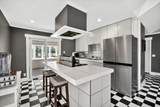
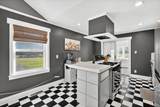
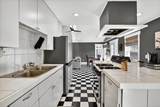
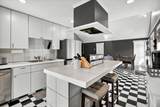
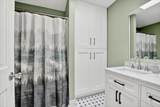
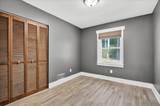
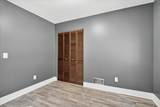
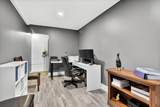
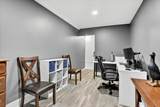
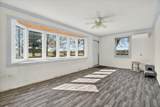
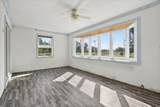
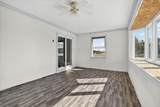
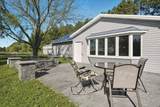
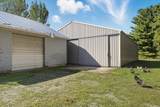
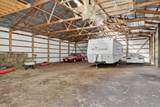
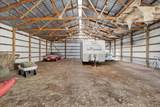
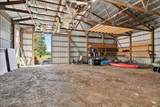
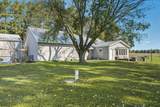
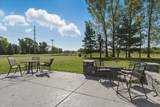
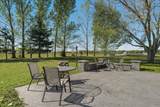
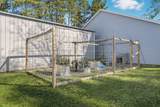
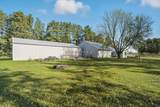
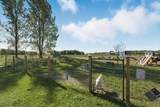
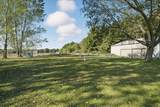
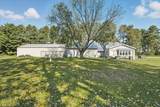
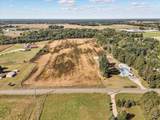
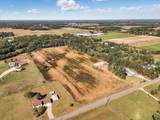
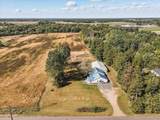
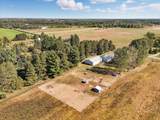
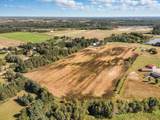
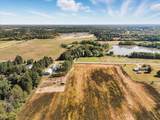
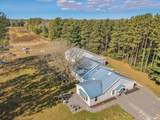
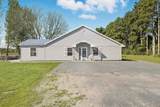
Welcome to this beautifully updated country home set on 20 acres, offering the perfect blend of comfort, functionality, and outdoor enjoyment. This one-level residence features an open floor plan with vaulted ceilings, skylights, and modern finishes throughout. The kitchen stands out with a tiled center island, gas range, over-mount hood, and ample storage, while the adjoining dining and living spaces make entertaining seamless. The home includes two bedrooms a flex room and and a fully remodeled bathroom (2024) featuring a new tub and surround, modern vanity with marble countertop, updated toilet, and custom cabinetry for added storage. Large windows and skylights flood the interior with natural light, and a cozy four-season sun room provides panoramic views of the property year-round. Step outside to enjoy a stamped concrete patio with stone accents, perfect for relaxing or hosting gatherings, all while overlooking the wide-open acreage. For hobbyists or those needing extra storage, the property offers a insulated and heated attached 4-car garage plus a massive 63x39 pole shed. Outdoors, the land is thoughtfully designed with 2 fully fenced pastures ideal for livestock, a secure garden enclosure with raised beds, and plenty of space to expand. This versatile property offers endless opportunities for farming, recreation, or simply enjoying the peace and privacy of country living. New Septic installed 2023. Don't miss your chance to own this unique property with modern updates, extensive outbuildings, and room to grow, all in a convenient location with easy access to Hwy 65.
 © 2026 Regional Multiple Listing Service of Minnesota, Inc. All rights reserved.
Sold by .
-
2BEDS
-
20ACRES
-
1BATHS
-
01/2 BATHS
-
1,200SQFT
-
$0$/SQFT
Listing courtesy of eXp Realty.Description
Welcome to this beautifully updated country home set on 20 acres, offering the perfect blend of comfort, functionality, and outdoor enjoyment. This one-level residence features an open floor plan with vaulted ceilings, skylights, and modern finishes throughout. The kitchen stands out with a tiled center island, gas range, over-mount hood, and ample storage, while the adjoining dining and living spaces make entertaining seamless. The home includes two bedrooms a flex room and and a fully remodeled bathroom (2024) featuring a new tub and surround, modern vanity with marble countertop, updated toilet, and custom cabinetry for added storage. Large windows and skylights flood the interior with natural light, and a cozy four-season sun room provides panoramic views of the property year-round. Step outside to enjoy a stamped concrete patio with stone accents, perfect for relaxing or hosting gatherings, all while overlooking the wide-open acreage. For hobbyists or those needing extra storage, the property offers a insulated and heated attached 4-car garage plus a massive 63x39 pole shed. Outdoors, the land is thoughtfully designed with 2 fully fenced pastures ideal for livestock, a secure garden enclosure with raised beds, and plenty of space to expand. This versatile property offers endless opportunities for farming, recreation, or simply enjoying the peace and privacy of country living. New Septic installed 2023. Don't miss your chance to own this unique property with modern updates, extensive outbuildings, and room to grow, all in a convenient location with easy access to Hwy 65.
© 2026 Regional Multiple Listing Service of Minnesota, Inc. All rights reserved.Sold by .
IDX data © 2026 Regional Multiple Listing Service of Minnesota, Inc. All rights reserved. The data relating to real estate for sale on this web site comes in part from the Broker Reciprocity℠ Program of the Regional Multiple Listing Service of Minnesota, Inc. Real estate listings held by brokerage firms other than Keller Williams Realty Integrity are marked with the Broker Reciprocity℠ logo or the Broker Reciprocity℠ thumbnail logo (a little black house) and detailed information about them includes the name of the listing brokers. Keller Williams Realty Integrity is not a Multiple Listing Service, nor does it offer MLS access. This website is a service of Keller Williams Realty Integrity, a broker Participant of the Regional Multiple Listing Service of Minnesota, Inc. Information deemed reliable but not guaranteed. By viewing the listings on this site, you are agreeing to abide by the RMLS End-User License Agreement. Data last updated 2026-10-15T12:22:48.963.
Click here for Digital Millennium Copyright Act