

Skip To Content

22449 Sunrise Drive

Glenwood, MN 56334
  • $560,000
  • STATUS: Closed
  • ON SITE: 406 Days
  • ID#: 6795226
Sold - 10/20/2025
$560,000
SOLD - 10/20/2025
  • 5
    BEDS
  • 1.14
    ACRES
  • 2
    BATHS
  • 1
    1/2 BATHS
  • 2,800
    SQFT
  • $0
    $/SQFT
Neighborhood:
Type:
Single-Family Home
Built:
2003
County:

School Ratings & Info

School District:
NorthstarMLS] logo Listing courtesy of Real Estate by Jo, LLC.

Description

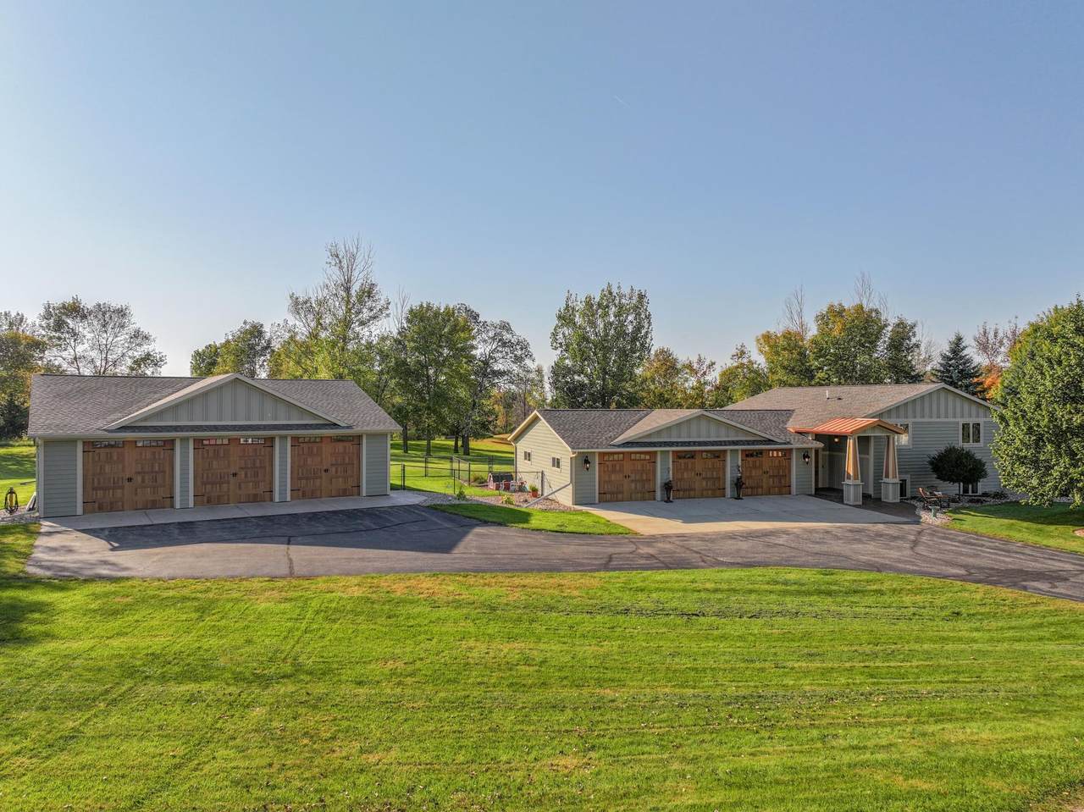
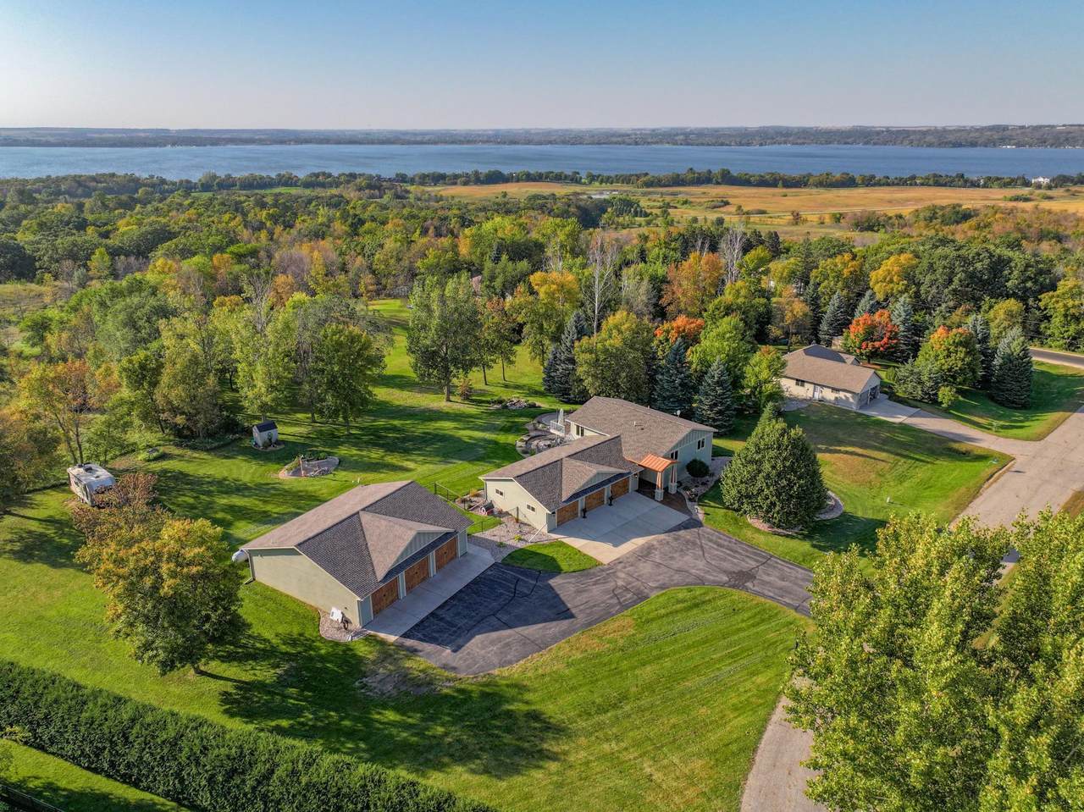
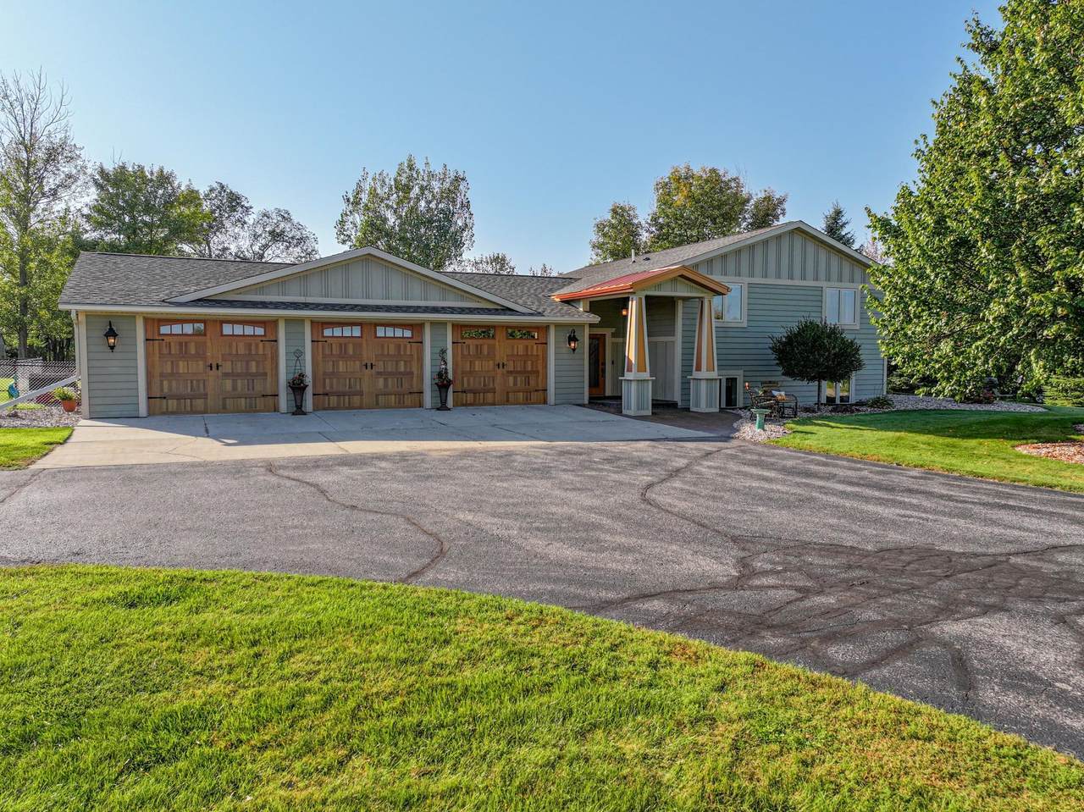
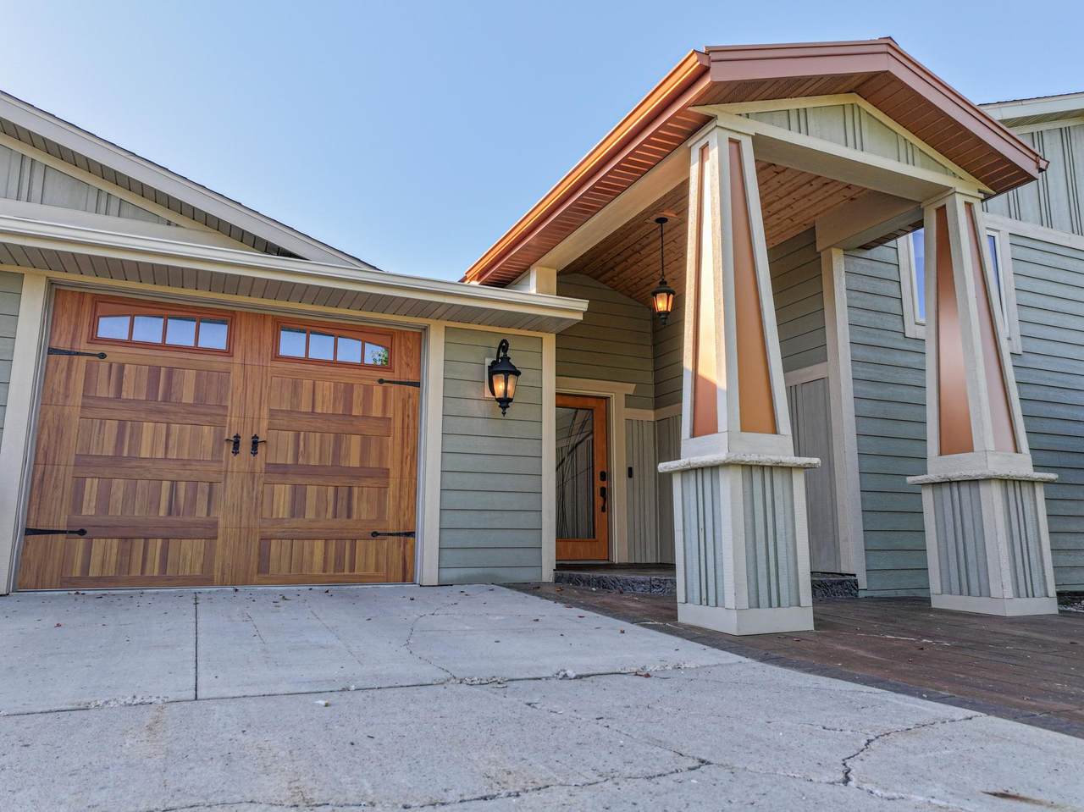
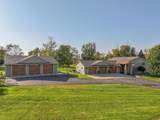
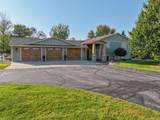
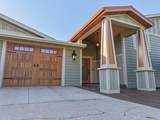
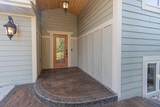
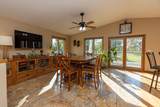
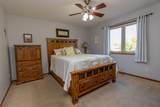
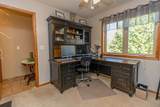
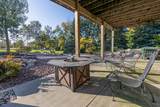
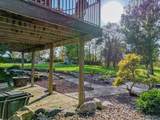
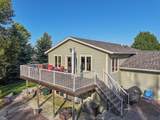
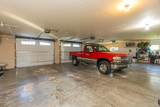
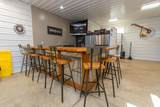
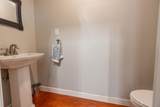
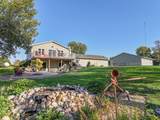
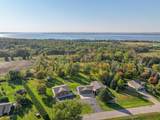
This home has the ultimate package. It has been updated inside and out with an extensive exterior remodel, entry, siding, windows and garage doors. The 42 x 40 shop was built in 2017 and comes with in -floor heat, floor drains, 1/2 bath, kitchenette, stainless steel sink, tall ceilings, great lighting, the perfect place to tinker, tool, or store any and all your toys. The house is sure to please, with an updated kitchen in 2013, tile back-splash, stainless steel appliances, travertine floors, updated main floor bath, vaulted great room adorned with natural light, and the hard to find 3 bedrooms on the main. The basement boasts of natural light, walkout patio, large family room, 2 more bedrooms, a remodeled basement bath with walk-in tile shower and heated floors. Not only has this home been meticulously maintained, it comes with some updated mechanicals, new furnace, on-demand water heater in 2018, and new roof Sept 2025. Don't let this one slip away.

© 2026 Regional Multiple Listing Service of Minnesota, Inc. All rights reserved.
Sold by .

Monthly Payment Calculator


IDX data © 2026 Regional Multiple Listing Service of Minnesota, Inc. All rights reserved. The data relating to real estate for sale on this web site comes in part from the Broker Reciprocity℠ Program of the Regional Multiple Listing Service of Minnesota, Inc. Real estate listings held by brokerage firms other than Keller Williams Realty Integrity are marked with the Broker Reciprocity℠ logo or the Broker Reciprocity℠ thumbnail logo (a little black house) and detailed information about them includes the name of the listing brokers. Keller Williams Realty Integrity is not a Multiple Listing Service, nor does it offer MLS access. This website is a service of Keller Williams Realty Integrity, a broker Participant of the Regional Multiple Listing Service of Minnesota, Inc. Information deemed reliable but not guaranteed. By viewing the listings on this site, you are agreeing to abide by the RMLS End-User License Agreement. Data last updated 2026-11-07T00:22:40.377.

Click here for Digital Millennium Copyright Act
www.winhometeam.com/homes/168295432
Print Image

22449 Sunrise Drive Glenwood, MN 56334

  • Price: $579,900
  • Status: Closed
  • On Site: 406 Days
  • Updated: 134 min ago
  • ID#: 6795226
5
Beds
2
Baths
1
½ Baths
1.14
Acres
2,800
SQFT
$0
$/SQFT
2003
Built
Neighborhood:
Sunset Add
County:
Pope
School District:
2149 - Minnewaska
Property Description
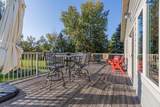
This home has the ultimate package. It has been updated inside and out with an extensive exterior remodel, entry, siding, windows and garage doors. The 42 x 40 shop was built in 2017 and comes with in -floor heat, floor drains, 1/2 bath, kitchenette, stainless steel sink, tall ceilings, great lighting, the perfect place to tinker, tool, or store any and all your toys. The house is sure to please, with an updated kitchen in 2013, tile back-splash, stainless steel appliances, travertine floors, updated main floor bath, vaulted great room adorned with natural light, and the hard to find 3 bedrooms on the main. The basement boasts of natural light, walkout patio, large family room, 2 more bedrooms, a remodeled basement bath with walk-in tile shower and heated floors. Not only has this home been meticulously maintained, it comes with some updated mechanicals, new furnace, on-demand water heater in 2018, and new roof Sept 2025. Don't let this one slip away.
Exterior Features

Construction Materials FrameICFs (Insulated Concrete Forms) Foundation Area 1232 Foundation Dimensions 28x44x28x44 Garage Dimensions 43x30x43x30 Garage Square Feet 1290 Levels Split Entry (Bi-Level) Lot Features Tree Coverage - Medium Lot Size Dimensions 193x249x299x192 Other Structures Workshop Parking Features Attached GarageDetached GarageAsphaltConcreteFloor DrainFinished GarageGarage Door OpenerHeated GarageInsulated GarageMultiple GaragesPaved LotStorage Road Frontage Type County Road Roof Age 8 Years or LessAsphalt Waterfront YN No

Interior Features

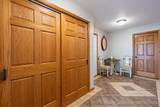
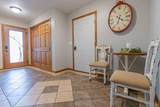
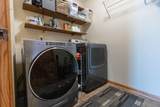
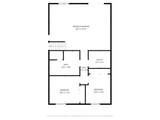
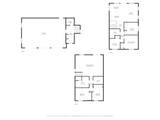
Above Grade Finished Area 1400 Amenities Unit Ceiling Fan(s)DeckKitchen Center IslandMain Floor Primary BedroomNatural WoodworkPatioPorchTile FloorsWasher/Dryer Hookup Appliances Air-To-Air ExchangerDishwasherDouble OvenDryerElectric Water HeaterFuel Tank - OwnedWater Osmosis SystemRangeRefrigeratorStainless Steel AppliancesWasherWater Softener Rented Basement Daylight/Lookout WindowsFinishedFullStorage SpaceTile ShowerWalkout Bath Desc Full BasementMain Floor Full BathSeparate Tub & Shower Bathrooms One Quarter 0 Below Grade Finished Area 1400 Cooling Central Air Dining Room Description Breakfast BarKitchen/Dining Room Fireplace YN No Fireplaces Total 0 Heating BoilerDual Fuel/Off PeakForced AirIn-Floor Heating Rooms Bathroom (12x8.5) Bathroom (13x10.5) Dining Room (13.5x8) Bedroom 5 (10.5x12.5) Bedroom (13x13) Bedroom 4 (13x12) Foyer (13x17) Kitchen (13.5x17.5) Laundry (7.5x6.5) Living Room (13.5x8) Recreation Room (26x20) Bedroom 2 (13x12) Bedroom 3 (10x9.5) Utility Room (9.5x7) Special Search Main Floor Laundry

Property Features

Accessibility Features None Additional Parcels YN No Assessment Pending No Association Fee 0 Association YN No Contingency None Electric Circuit Breakers Foreclosure Status No Fractional Ownership YN No Fuel Propane Land Lease YN No Lender Owned No Manufactured Home N New Construction YN No Postal City Glenwood Potential Short Sale No Present Use Yearly Property Attached YN No Property Sub Type Single Family Road Responsibility Public Maintained Road Sewer Private Sewer Tax Annual Amount 3572 Tax With Assessments 3572 Tax Year 2025 Water Source DrilledPrivateWell Zoning Description Residential-Single Family

NorthstarMLS] logo © 2026 Regional Multiple Listing Service of Minnesota, Inc. All rights reserved.
Listing courtesy of Real Estate by Jo, LLC: . This home sale information is not an appraisal, competitive or comparative market analysis, CMA or home valuation. Listing broker has attempted to offer accurate data, but buyers are advised to confirm all items.


IDX data © 2026 Regional Multiple Listing Service of Minnesota, Inc. All rights reserved. The data relating to real estate for sale on this web site comes in part from the Broker Reciprocity℠ Program of the Regional Multiple Listing Service of Minnesota, Inc. Real estate listings held by brokerage firms other than Keller Williams Realty Integrity are marked with the Broker Reciprocity℠ logo or the Broker Reciprocity℠ thumbnail logo (a little black house) and detailed information about them includes the name of the listing brokers. Keller Williams Realty Integrity is not a Multiple Listing Service, nor does it offer MLS access. This website is a service of Keller Williams Realty Integrity, a broker Participant of the Regional Multiple Listing Service of Minnesota, Inc. Information deemed reliable but not guaranteed. By viewing the listings on this site, you are agreeing to abide by the RMLS End-User License Agreement. Data last updated 2026-11-07T00:22:40.377.

Click here for Digital Millennium Copyright Act
 
https://bt-photos.global.ssl.fastly.net/northstar/1280_boomver_1_6795226-2.jpg https://bt-photos.global.ssl.fastly.net/northstar/1280_boomver_1_6795226-2.jpg https://bt-photos.global.ssl.fastly.net/northstar/1280_boomver_1_6795226-2.jpg
Logo
Keller Williams Realty Integrity
7401 Metro Blvd Suite 350
Edina MN, 55439
NorthstarMLS] logo Listing courtesy of Real Estate by Jo, LLC.