


Skip To Content

2167 Rosewood Lane N

Roseville, MN 55113
  • $777,500
  • STATUS: Closed
  • ON SITE: 385 Days
  • ID#: 6794846
Sold - 11/13/2025
$777,500
SOLD - 11/13/2025
  • 5
    BEDS
  • 0.32
    ACRES
  • 3
    BATHS
  • 1
    1/2 BATHS
  • 2,988
    SQFT
  • $0
    $/SQFT
Type:
Single-Family Home
Built:
1956
County:

School Ratings & Info

School District:
NorthstarMLS] logo Listing courtesy of RE/MAX Results.

Description

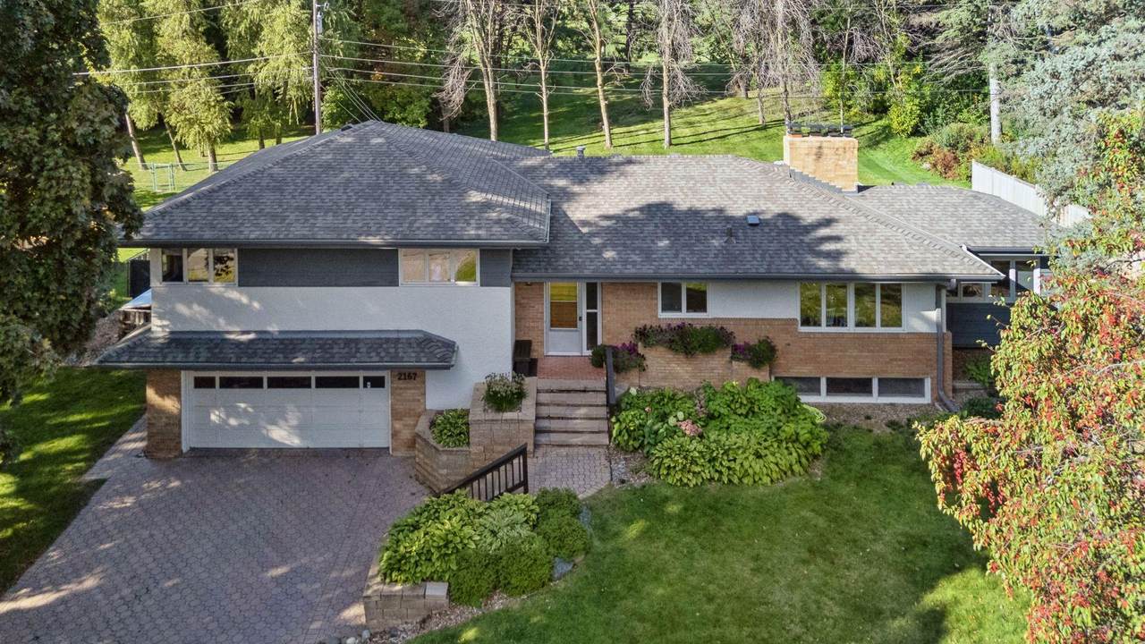
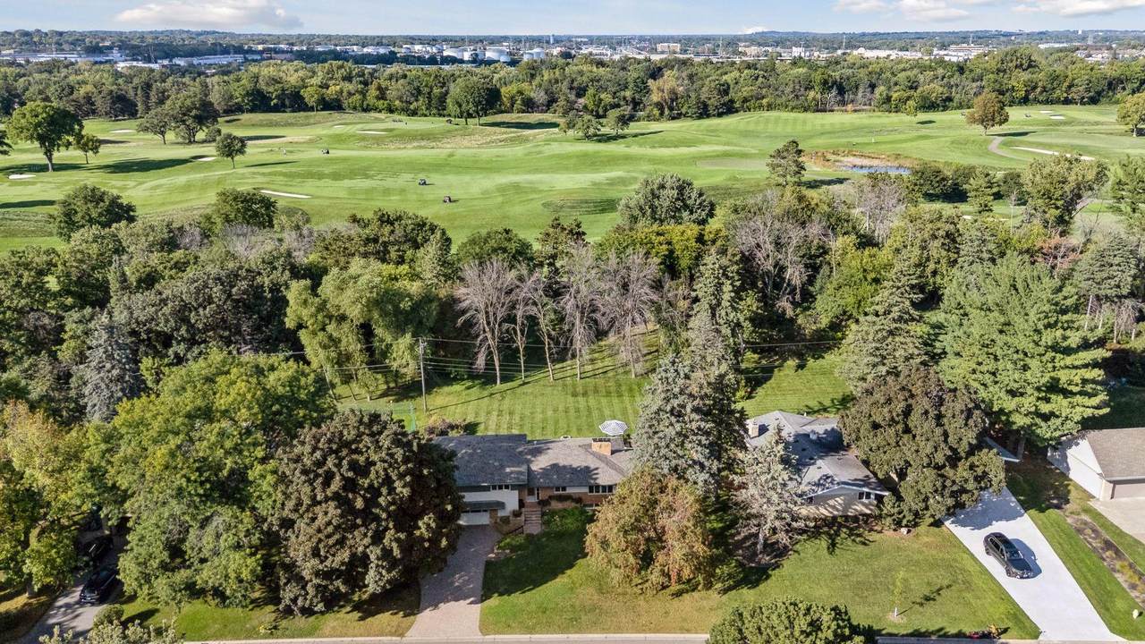
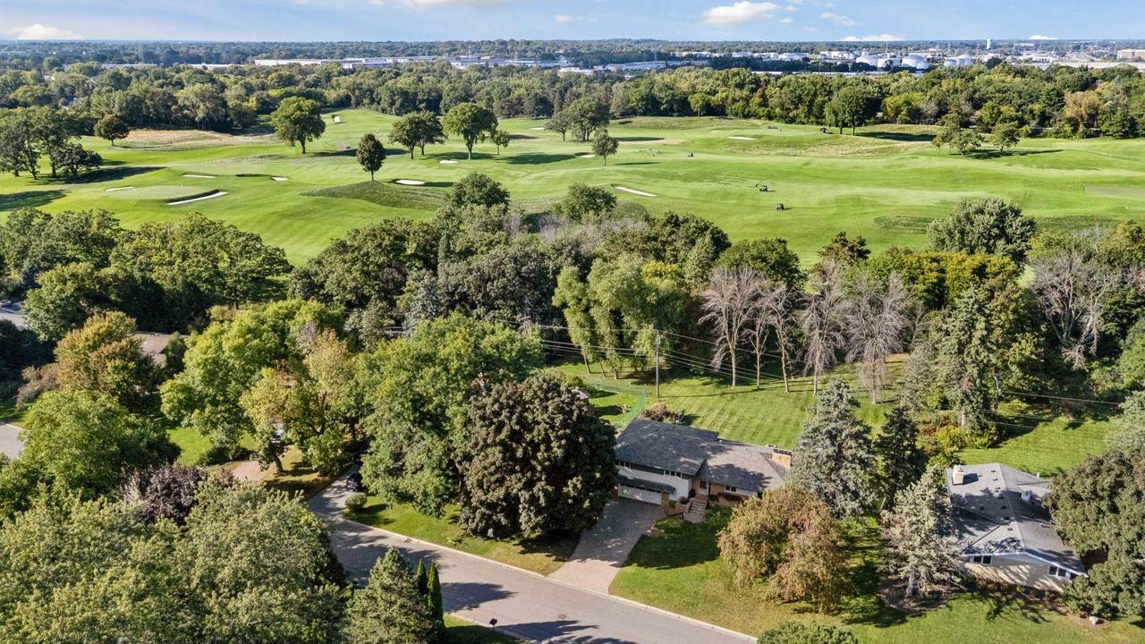
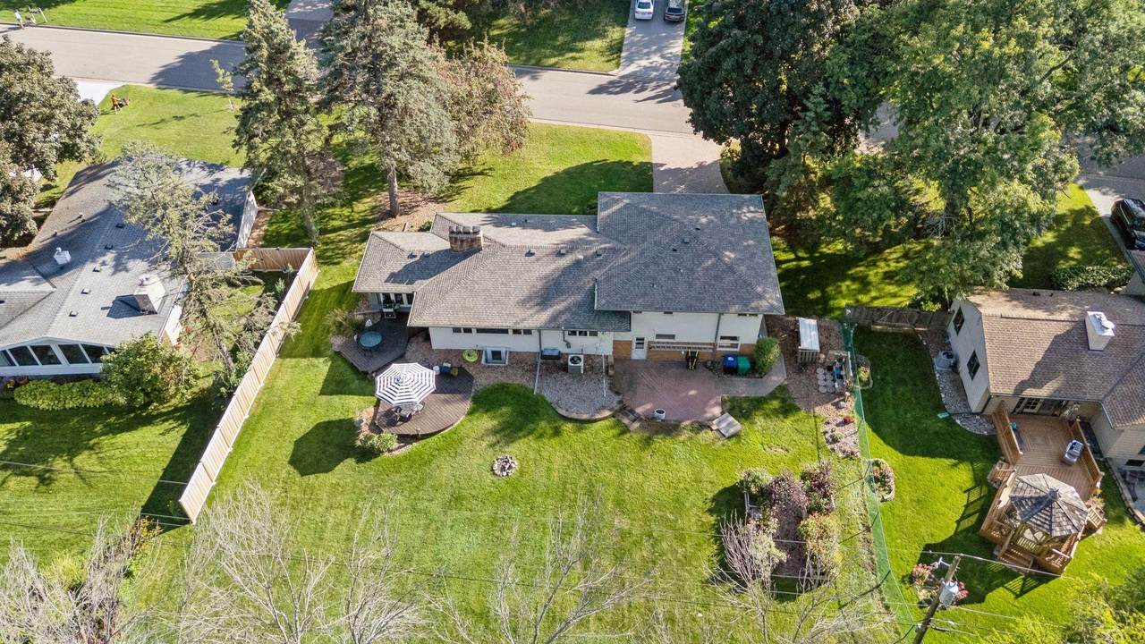
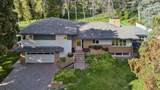
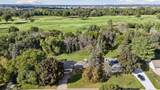
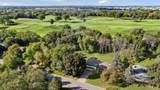
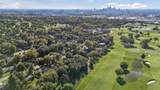
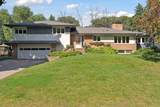
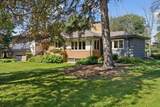
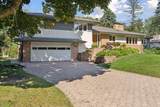
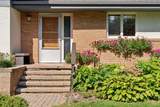
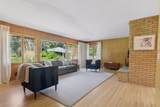
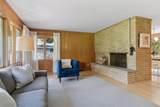
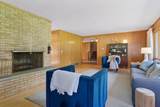
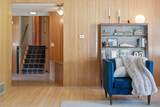
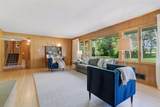
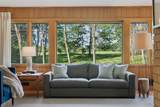
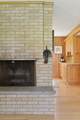
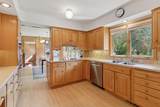
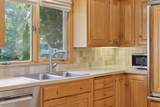
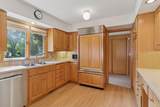
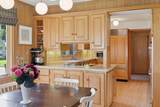
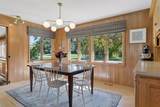
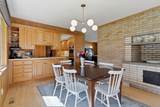
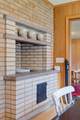
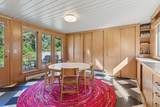
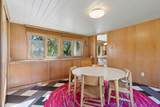
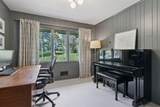
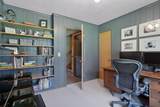
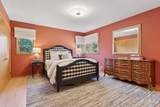
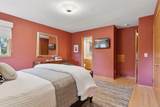
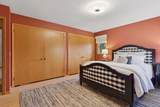
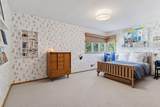
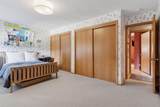
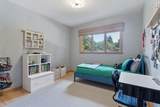
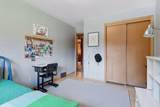
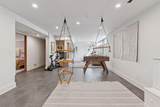
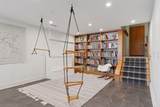
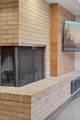
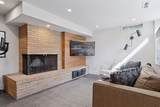
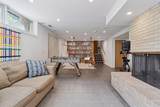
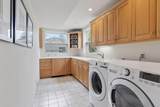
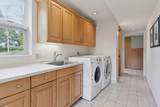
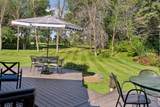
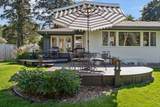
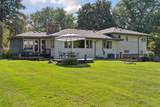
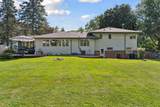
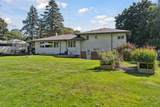
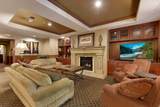
While most homes promise recreation access, this one delivers it to your doorstep. Positioned directly on hole 10 of the private Midland Hills Country Club, you wake up to golf course views and year-round outdoor access - golf in summer, cross country ski trails when snow falls. This mid-century home gives you something rare: clean lines that live well and countless updates while maintaining that timeless charm. Refinished hardwood floors anchor every room with warmth, while oversized windows flood the interior with natural light. Five bedrooms offer serious flexibility for work, guests, or personal retreat space. The well thought out lower level offers a large family room space with one of two cozy wood burning fireplaces. New roof in 2022 means one less thing to think about, and the meticulous maintenance shows in every detail. The location strikes the perfect balance - natural buffer from city noise to keep things quiet in a friendly neighborhood, while downtown sits just 10 minutes away when you need it. Nothing wasted. Everything useful.

© 2026 Regional Multiple Listing Service of Minnesota, Inc. All rights reserved.
Sold by .

Monthly Payment Calculator


IDX data © 2026 Regional Multiple Listing Service of Minnesota, Inc. All rights reserved. The data relating to real estate for sale on this web site comes in part from the Broker Reciprocity℠ Program of the Regional Multiple Listing Service of Minnesota, Inc. Real estate listings held by brokerage firms other than Keller Williams Realty Integrity are marked with the Broker Reciprocity℠ logo or the Broker Reciprocity℠ thumbnail logo (a little black house) and detailed information about them includes the name of the listing brokers. Keller Williams Realty Integrity is not a Multiple Listing Service, nor does it offer MLS access. This website is a service of Keller Williams Realty Integrity, a broker Participant of the Regional Multiple Listing Service of Minnesota, Inc. Information deemed reliable but not guaranteed. By viewing the listings on this site, you are agreeing to abide by the RMLS End-User License Agreement. Data last updated 2026-10-17T11:22:25.003.

Click here for Digital Millennium Copyright Act
www.winhometeam.com/homes/168295407
Print Image

2167 Rosewood Lane N Roseville, MN 55113

  • Price: $799,000
  • Status: Closed
  • On Site: 385 Days
  • Updated: 29 min ago
  • ID#: 6794846
5
Beds
3
Baths
1
½ Baths
0.32
Acres
2,988
SQFT
$0
$/SQFT
1956
Built
County:
Ramsey
School District:
623 - Roseville
Property Description
While most homes promise recreation access, this one delivers it to your doorstep. Positioned directly on hole 10 of the private Midland Hills Country Club, you wake up to golf course views and year-round outdoor access - golf in summer, cross country ski trails when snow falls. This mid-century home gives you something rare: clean lines that live well and countless updates while maintaining that timeless charm. Refinished hardwood floors anchor every room with warmth, while oversized windows flood the interior with natural light. Five bedrooms offer serious flexibility for work, guests, or personal retreat space. The well thought out lower level offers a large family room space with one of two cozy wood burning fireplaces. New roof in 2022 means one less thing to think about, and the meticulous maintenance shows in every detail. The location strikes the perfect balance - natural buffer from city noise to keep things quiet in a friendly neighborhood, while downtown sits just 10 minutes away when you need it. Nothing wasted. Everything useful.
Exterior Features

Construction Materials Brick/StoneStuccoWood Siding Fencing None Foundation Area 1964 Garage Square Feet 470 Levels Four or More Level Split Lot Features On Golf Course Lot Size Dimensions 110x128 Parking Features Attached GarageDriveway - Other SurfaceTuckunder Garage Road Frontage Type City Street Roof AsphaltPitched

Interior Features

Above Grade Finished Area 1923 Amenities Unit Ceiling Fan(s)DeckHardwood FloorsKitchen WindowNatural WoodworkPatioPorchSun RoomTile FloorsWasher/Dryer Hookup Appliances CooktopDishwasherDryerGas Water HeaterRefrigeratorWall OvenWasher Basement Daylight/Lookout WindowsDrain TiledEgress Window(s)FullStorage SpaceSump PumpWalkout Bath Desc 1/2 BasementTwo Primary Baths3/4 Basement3/4 PrimaryBathroom EnsuiteUpper Level Full Bath Bathrooms One Quarter 0 Below Grade Finished Area 1065 Cooling Central Air Dining Room Description Informal Dining Room Fireplace Features BrickFamily RoomLiving RoomWood Burning Fireplace YN Yes Fireplaces Total 2 Heating BaseboardForced Air Room Type Living RoomDining RoomFamily RoomKitchenBedroom 1Bedroom 2Bedroom 3Bedroom 4OfficeLaundrySun RoomDen Rooms Living Room (Main Level 15x23) Dining Room (Main Level 13x11) Family Room (Lower Level 12x24) Kitchen (Main Level 12x11) Bedroom 1 (Upper Level 12x14) Bedroom 2 (Upper Level 16x11) Bedroom 3 (Upper Level 10x10) Bedroom 4 (Main Level 9x10) Office (Main Level 9x10) Laundry (Lower Level 14x7) Sun Room (Main Level 11x12) Den (Lower Level 9x10) Special Search 3 BR on One LevelMain Floor BedroomPrimary Bdr Suite

Property Features

Accessibility Features None Additional Parcels YN No Assessment Pending Unknown Association Fee 0 Association YN No Contingency None Foreclosure Status No Fractional Ownership YN No Fuel Natural Gas Land Lease YN No Lender Owned No Manufactured Home No New Construction YN No Pool Features None Postal City Saint Paul Potential Short Sale No Present Use Yearly Property Attached YN No Property Sub Type Single Family Residence Rental License YN No Sewer City Sewer/Connected Tax Annual Amount 7138 Tax With Assessments 7138.0000 Tax Year 2025 Water Source City Water/Connected Zoning Description Residential-Single Family

NorthstarMLS] logo © 2026 Regional Multiple Listing Service of Minnesota, Inc. All rights reserved.
Listing courtesy of RE/MAX Results: . This home sale information is not an appraisal, competitive or comparative market analysis, CMA or home valuation. Listing broker has attempted to offer accurate data, but buyers are advised to confirm all items.


IDX data © 2026 Regional Multiple Listing Service of Minnesota, Inc. All rights reserved. The data relating to real estate for sale on this web site comes in part from the Broker Reciprocity℠ Program of the Regional Multiple Listing Service of Minnesota, Inc. Real estate listings held by brokerage firms other than Keller Williams Realty Integrity are marked with the Broker Reciprocity℠ logo or the Broker Reciprocity℠ thumbnail logo (a little black house) and detailed information about them includes the name of the listing brokers. Keller Williams Realty Integrity is not a Multiple Listing Service, nor does it offer MLS access. This website is a service of Keller Williams Realty Integrity, a broker Participant of the Regional Multiple Listing Service of Minnesota, Inc. Information deemed reliable but not guaranteed. By viewing the listings on this site, you are agreeing to abide by the RMLS End-User License Agreement. Data last updated 2026-10-17T11:22:25.003.

Click here for Digital Millennium Copyright Act
 
https://bt-photos.global.ssl.fastly.net/northstar/1280_boomver_2_6794846-2.jpg https://bt-photos.global.ssl.fastly.net/northstar/1280_boomver_2_6794846-2.jpg https://bt-photos.global.ssl.fastly.net/northstar/1280_boomver_2_6794846-2.jpg
Logo
Keller Williams Realty Integrity
7401 Metro Blvd Suite 350
Edina MN, 55439
NorthstarMLS] logo Listing courtesy of RE/MAX Results.