







Description
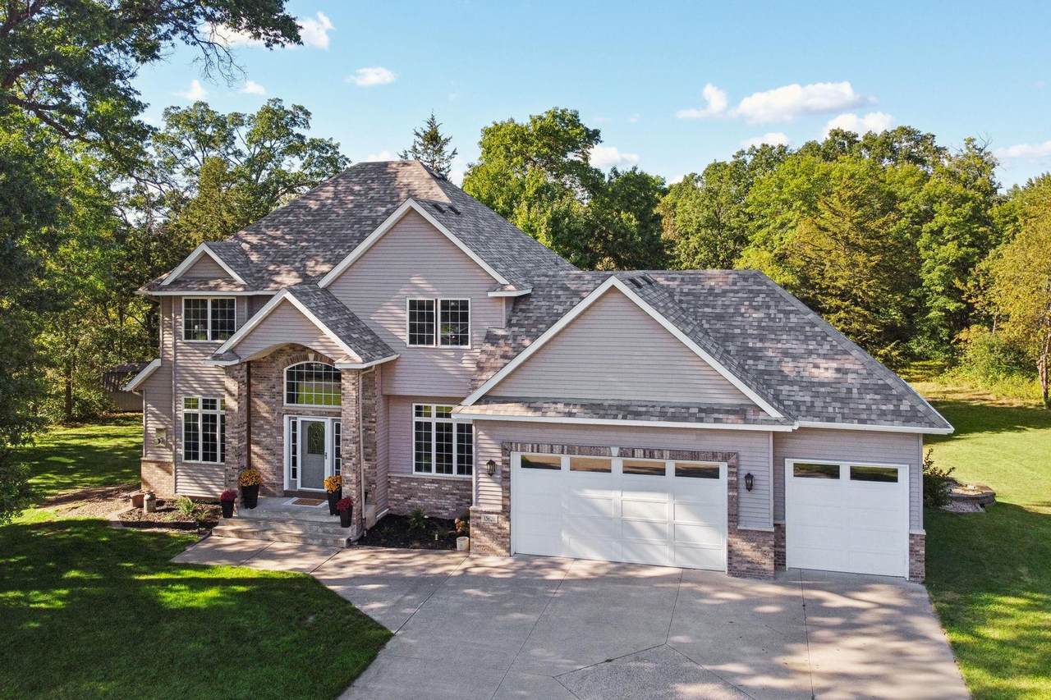
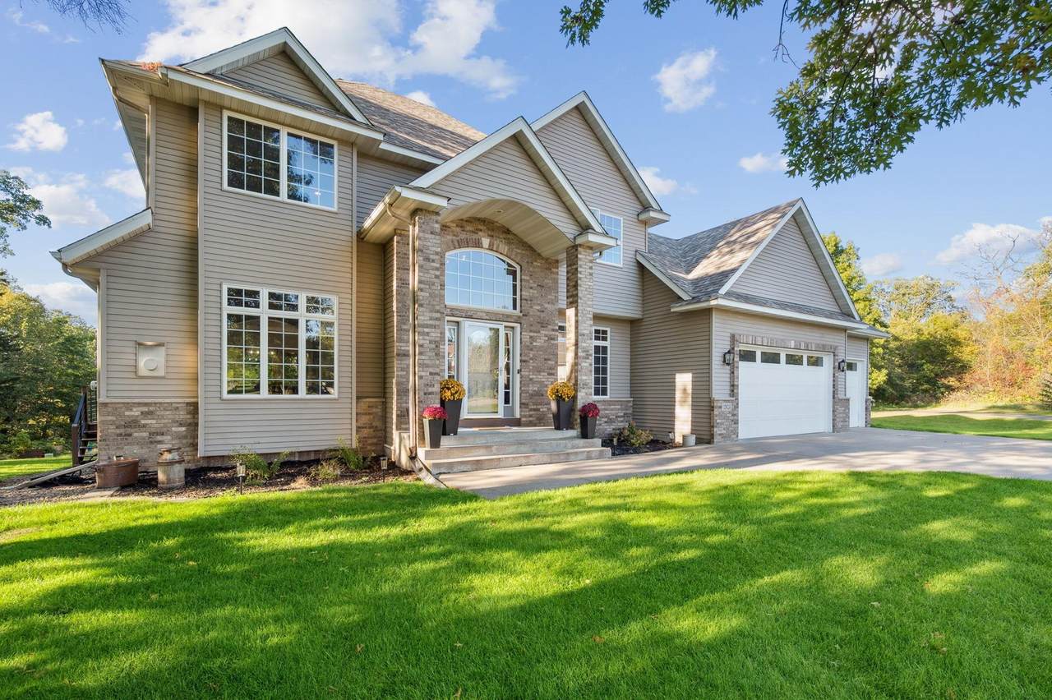
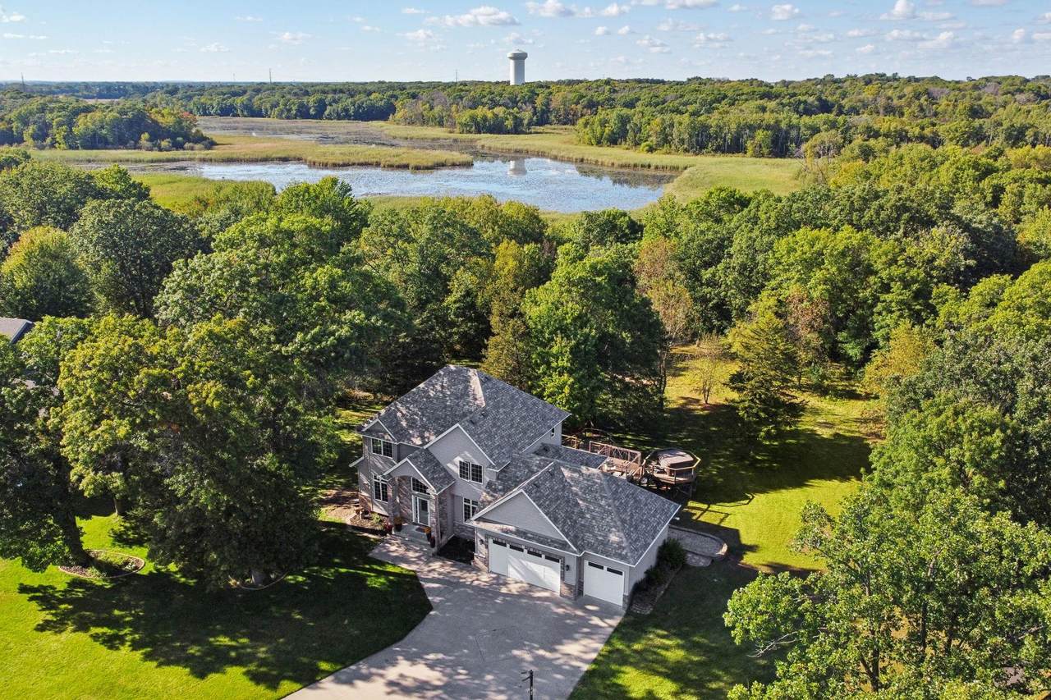
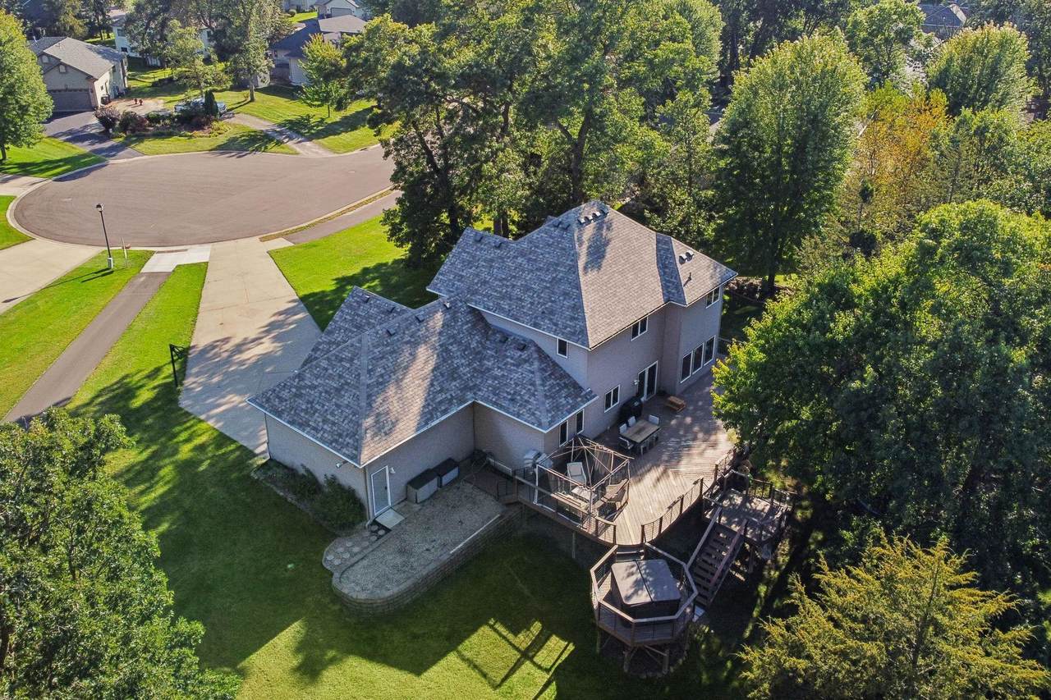
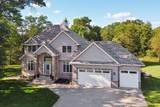
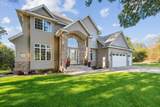
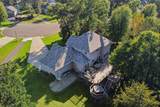
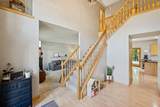
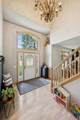
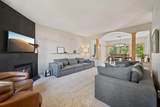
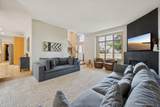
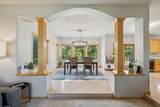
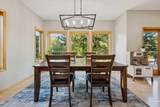
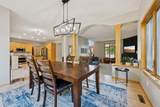
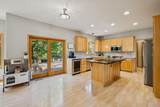
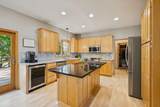
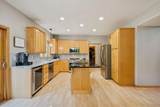
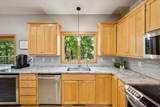
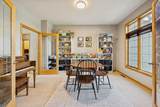
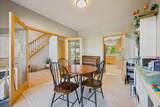
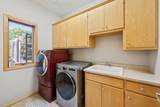
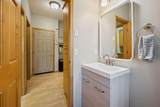
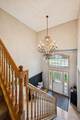
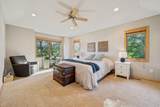
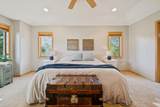
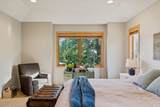
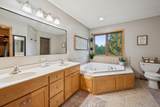
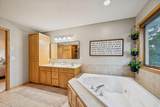
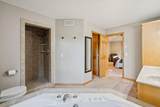
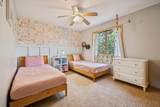
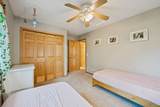
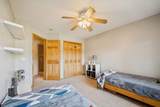
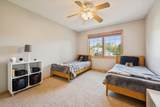
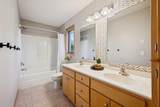
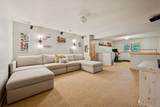
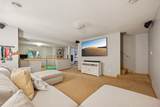
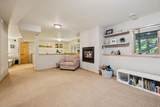
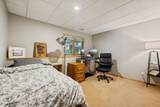
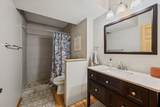
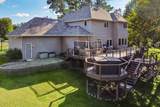
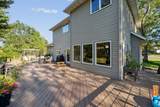
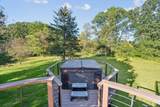
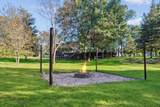
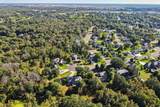
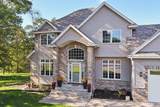
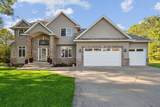
Experience refined living on 1.67 acres at the end of a serene cul-de-sac with captivating views of Clitty Lake. An enormous deck spans the back of the home, complete with a hot tub and sweeping views of the private backyard, creating an outdoor oasis perfect for entertaining or unwinding in style. A trail right out the front door leads directly to the city park, providing private access to outdoor recreation. This impressive two-story blends timeless craftsmanship with modern enhancements, offering both elegance and comfort. The gourmet kitchen is a true centerpiece, complete with granite countertops, a tiled backsplash, stainless steel appliances, and a built-in wine and beverage fridge. The kitchen flows into a spacious dining room, perfect for hosting memorable gatherings. The main level also features a cozy living room with an updated fireplace and a sophisticated office framed by French doors. Upstairs, the primary suite provides a private retreat with a separate tub and walk-in shower, accompanied by two additional bedrooms and a main bathroom with a double vanity. The cozy basement offers additional living space with its own fireplace, bedroom, and full bathroom. Recent appliance updates elevate this home even further, including a new washer (2025), fridge (2024), and dishwasher (2023). The garage has been finished with drywall, insulation, added outlets, insulated doors, and a heater (2023). A new garden shed was also added in 2023. This is a rare property that combines elegance, privacy, modern updates, and unbeatable access to outdoor living in a truly exceptional setting!
 © 2026 Regional Multiple Listing Service of Minnesota, Inc. All rights reserved.
Sold by .
-
4BEDS
-
1.67ACRES
-
3BATHS
-
11/2 BATHS
-
3,574SQFT
-
$0$/SQFT
Listing courtesy of Luke Real Estate.Description
Experience refined living on 1.67 acres at the end of a serene cul-de-sac with captivating views of Clitty Lake. An enormous deck spans the back of the home, complete with a hot tub and sweeping views of the private backyard, creating an outdoor oasis perfect for entertaining or unwinding in style. A trail right out the front door leads directly to the city park, providing private access to outdoor recreation. This impressive two-story blends timeless craftsmanship with modern enhancements, offering both elegance and comfort. The gourmet kitchen is a true centerpiece, complete with granite countertops, a tiled backsplash, stainless steel appliances, and a built-in wine and beverage fridge. The kitchen flows into a spacious dining room, perfect for hosting memorable gatherings. The main level also features a cozy living room with an updated fireplace and a sophisticated office framed by French doors. Upstairs, the primary suite provides a private retreat with a separate tub and walk-in shower, accompanied by two additional bedrooms and a main bathroom with a double vanity. The cozy basement offers additional living space with its own fireplace, bedroom, and full bathroom. Recent appliance updates elevate this home even further, including a new washer (2025), fridge (2024), and dishwasher (2023). The garage has been finished with drywall, insulation, added outlets, insulated doors, and a heater (2023). A new garden shed was also added in 2023. This is a rare property that combines elegance, privacy, modern updates, and unbeatable access to outdoor living in a truly exceptional setting!
© 2026 Regional Multiple Listing Service of Minnesota, Inc. All rights reserved.Sold by .
IDX data © 2026 Regional Multiple Listing Service of Minnesota, Inc. All rights reserved. The data relating to real estate for sale on this web site comes in part from the Broker Reciprocity℠ Program of the Regional Multiple Listing Service of Minnesota, Inc. Real estate listings held by brokerage firms other than Keller Williams Realty Integrity are marked with the Broker Reciprocity℠ logo or the Broker Reciprocity℠ thumbnail logo (a little black house) and detailed information about them includes the name of the listing brokers. Keller Williams Realty Integrity is not a Multiple Listing Service, nor does it offer MLS access. This website is a service of Keller Williams Realty Integrity, a broker Participant of the Regional Multiple Listing Service of Minnesota, Inc. Information deemed reliable but not guaranteed. By viewing the listings on this site, you are agreeing to abide by the RMLS End-User License Agreement. Data last updated 2026-10-15T12:22:48.963.
Click here for Digital Millennium Copyright Act