Skip To Content

121 Main Street

Holdingford, MN 56340
  • $340,000
  • STATUS: Closed
  • ON SITE: 391 Days
  • ID#: 6790305
Sold - 12/17/2025
$340,000
SOLD - 12/17/2025
  • 4
    BEDS
  • 0.77
    ACRES
  • 2
    BATHS
  • 1
    1/2 BATHS
  • 2,698
    SQFT
  • $0
    $/SQFT
Neighborhood:
Type:
Single-Family Home
Built:
1978
County:

School Ratings & Info

School District:
NorthstarMLS] logo Listing courtesy of VoigtJohnson.

Description

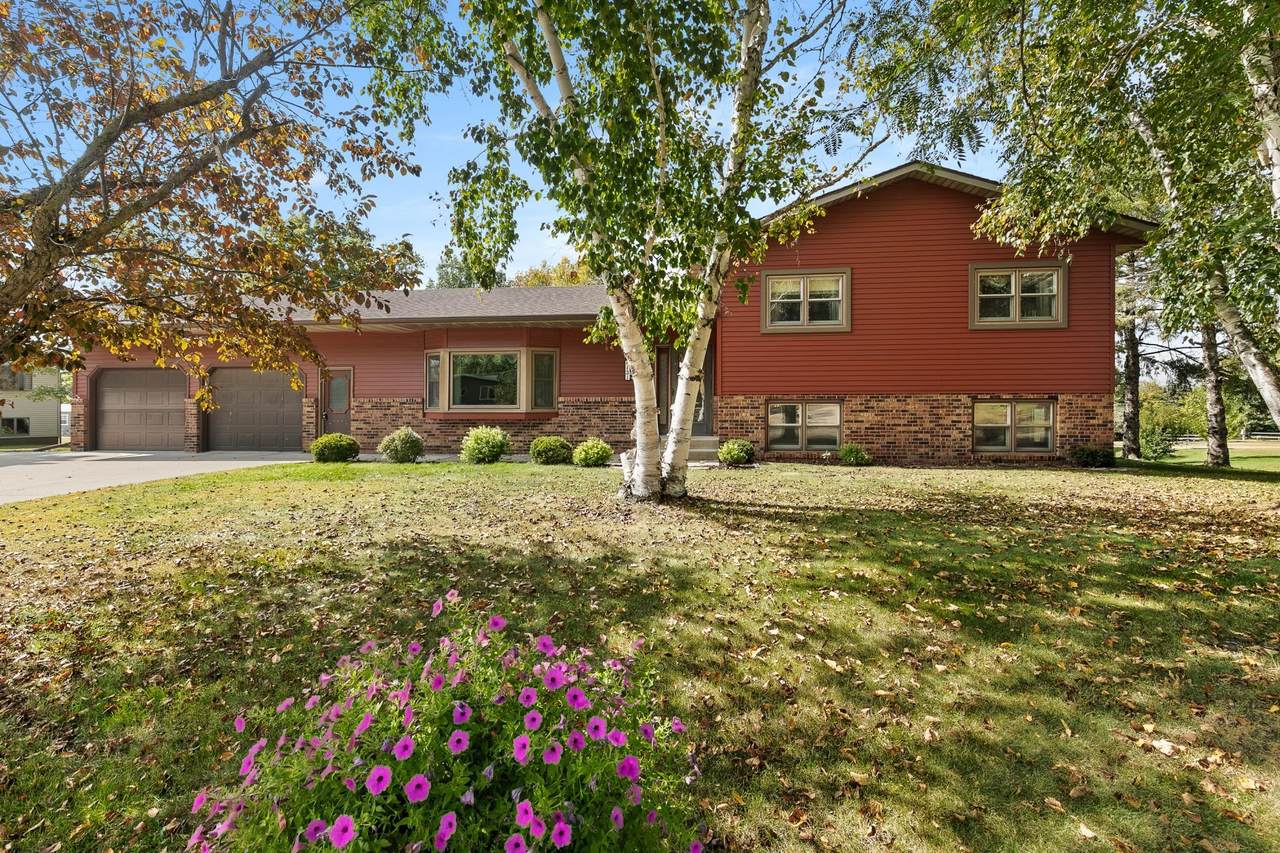
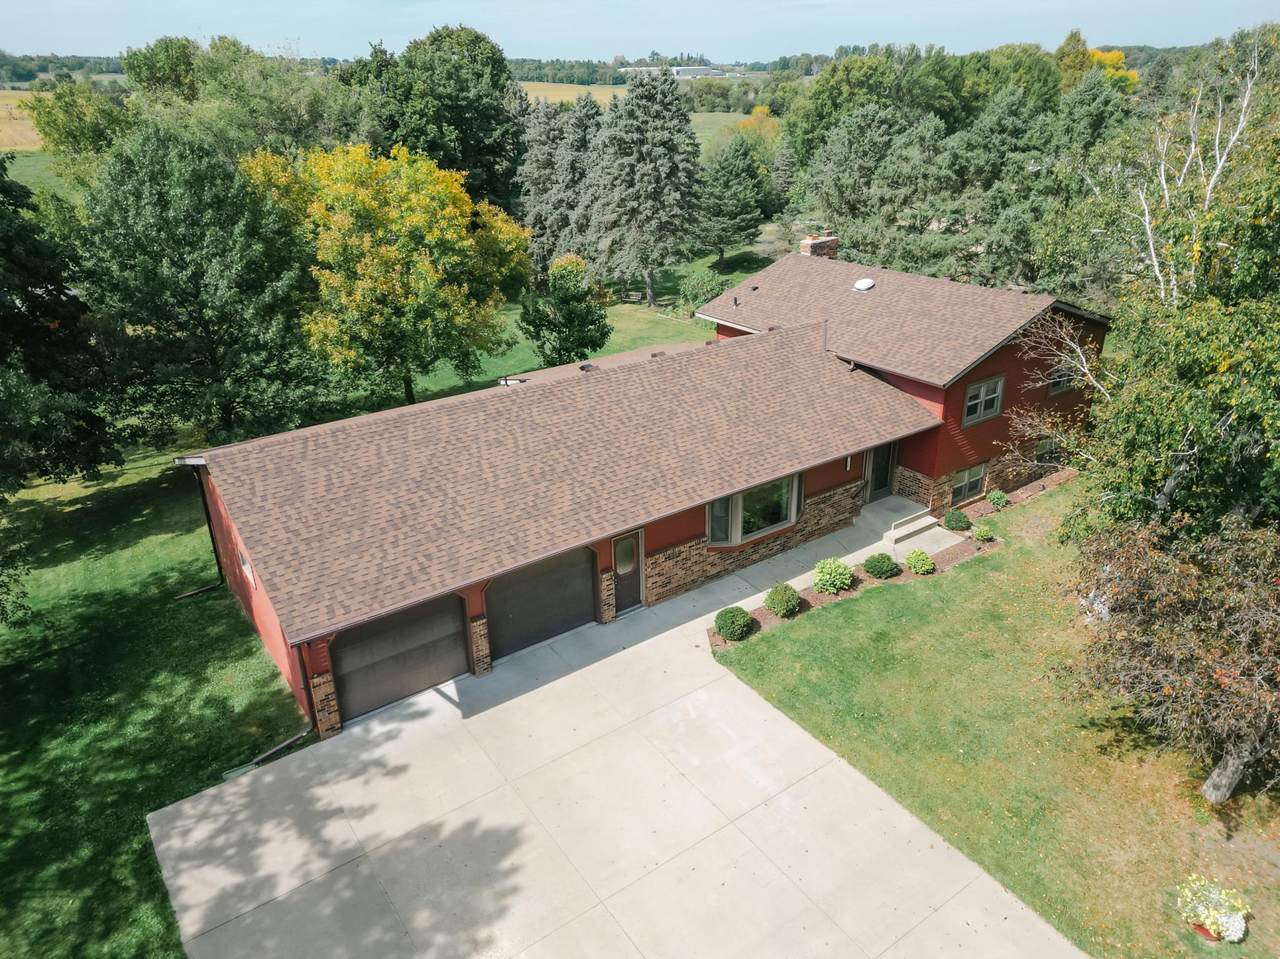
One owner home unveils itself as the opportunity you have been waiting for. Situated on a quiet street next to Veterans park and Lions park, enjoy private access to Two Rivers waterfront. Large mature lot hosts a well cared for 4 level home with a two stall attached garage and a accessory garage with parking and workshop area. Main floor features include large foyer, formal living room with double doors and a bay window, eat in kitchen with tons of cabinetry, a laundry 1/2 bath combo and a back sunroom with views of the gorgeous yard. Upper level boasts two very large bedroom spaces and a full bath. Third level enjoys a walkout to the back yard, wood fireplace and two additional bedrooms. Lowest level host another living area and a 3/4 bath. The storage in this home is awesome with tons of closet space on each level. Exterior is all updated, and the interior is turn key and available for all you ideas to transform this quality space into your own. Home has multiple heat sources with wood fireplace, mini-split, & baseboard heat. Irrigation system is set to pull from river. Appreciate a destination community with pride in its heritage and school system. Visit to appreciate fully!

© 2026 Regional Multiple Listing Service of Minnesota, Inc. All rights reserved.
Sold by .

Monthly Payment Calculator


IDX data © 2026 Regional Multiple Listing Service of Minnesota, Inc. All rights reserved. The data relating to real estate for sale on this web site comes in part from the Broker Reciprocity℠ Program of the Regional Multiple Listing Service of Minnesota, Inc. Real estate listings held by brokerage firms other than Keller Williams Realty Integrity are marked with the Broker Reciprocity℠ logo or the Broker Reciprocity℠ thumbnail logo (a little black house) and detailed information about them includes the name of the listing brokers. Keller Williams Realty Integrity is not a Multiple Listing Service, nor does it offer MLS access. This website is a service of Keller Williams Realty Integrity, a broker Participant of the Regional Multiple Listing Service of Minnesota, Inc. Information deemed reliable but not guaranteed. By viewing the listings on this site, you are agreeing to abide by the RMLS End-User License Agreement. Data last updated 2026-10-15T13:22:53.573.

Click here for Digital Millennium Copyright Act
www.winhometeam.com/homes/168046282
Print Image

121 Main Street Holdingford, MN 56340

  • Price: $350,000
  • Status: Closed
  • On Site: 391 Days
  • Updated: 25 min ago
  • ID#: 6790305
4
Beds
2
Baths
1
½ Baths
0.77
Acres
2,698
SQFT
$0
$/SQFT
1978
Built
Neighborhood:
Aud Sub #15
County:
Stearns
School District:
738 - Holdingford
Property Description
One owner home unveils itself as the opportunity you have been waiting for. Situated on a quiet street next to Veterans park and Lions park, enjoy private access to Two Rivers waterfront. Large mature lot hosts a well cared for 4 level home with a two stall attached garage and a accessory garage with parking and workshop area. Main floor features include large foyer, formal living room with double doors and a bay window, eat in kitchen with tons of cabinetry, a laundry 1/2 bath combo and a back sunroom with views of the gorgeous yard. Upper level boasts two very large bedroom spaces and a full bath. Third level enjoys a walkout to the back yard, wood fireplace and two additional bedrooms. Lowest level host another living area and a 3/4 bath. The storage in this home is awesome with tons of closet space on each level. Exterior is all updated, and the interior is turn key and available for all you ideas to transform this quality space into your own. Home has multiple heat sources with wood fireplace, mini-split, & baseboard heat. Irrigation system is set to pull from river. Appreciate a destination community with pride in its heritage and school system. Visit to appreciate fully!
Exterior Features

Foundation Area 1448 Garage Dimensions 26x25 Garage Square Feet 650 Levels Split Entry (Bi-Level) Lot Features Tree Coverage - Heavy Lot Size Dimensions 126x289x127x265 Other Structures Garage(s) Parking Features Attached GarageConcrete Road Frontage Type Paved Streets Roof Age 8 Years or Less

Interior Features

Above Grade Finished Area 1668 Amenities Unit Ceiling Fan(s)Kitchen WindowPorch Appliances DishwasherDryerMicrowaveRangeRefrigeratorWasher Basement FinishedFullStorage Space Bath Desc 3/4 BasementMain Floor 1/2 BathUpper Level Full Bath Bathrooms One Quarter 0 Below Grade Finished Area 1030 Cooling Ductless Mini-Split Dining Room Description Informal Dining RoomKitchen/Dining Room Fireplace Features BrickFamily RoomWood Burning Fireplace YN Yes Fireplaces Total 1 Heating BaseboardDuctless Mini-SplitFireplace(s) Rooms Bathroom (Upper Level 11x8) Bathroom (Lower Level 9x8) Dining Room (Main Level 13x11) Family Room (Lower Level 24x15) Bedroom (Upper Level 20x13) Bedroom 4 (Lower Level 12x10) Foyer (Main Level 12x6) Kitchen (Main Level 13x12) Laundry (Main Level 10x9) Living Room (Main Level 22x12) Living Room (Lower Level 23x17) Porch (Main Level 19x10) Bedroom 2 (Upper Level 16x13) Bedroom 3 (Lower Level 13x10) Utility Room (Lower Level 21x9)

Property Features

Accessibility Features None Additional Parcels YN No Assessment Pending No Association Fee 0 Association YN No Contingency None Foreclosure Status No Fractional Ownership YN No Fuel Natural Gas Land Lease YN No Lender Owned No Manufactured Home N New Construction YN No Postal City Holdingford Potential Short Sale No Present Use Yearly Property Attached YN No Property Sub Type Single Family Residence Road Responsibility Public Maintained Road Sewer City Sewer/Connected Tax Annual Amount 3233.98 Tax With Assessments 3242 Tax Year 2025 Water Source City Water/Connected Zoning Description Residential-Single Family

NorthstarMLS] logo © 2026 Regional Multiple Listing Service of Minnesota, Inc. All rights reserved.
Listing courtesy of VoigtJohnson: . This home sale information is not an appraisal, competitive or comparative market analysis, CMA or home valuation. Listing broker has attempted to offer accurate data, but buyers are advised to confirm all items.


IDX data © 2026 Regional Multiple Listing Service of Minnesota, Inc. All rights reserved. The data relating to real estate for sale on this web site comes in part from the Broker Reciprocity℠ Program of the Regional Multiple Listing Service of Minnesota, Inc. Real estate listings held by brokerage firms other than Keller Williams Realty Integrity are marked with the Broker Reciprocity℠ logo or the Broker Reciprocity℠ thumbnail logo (a little black house) and detailed information about them includes the name of the listing brokers. Keller Williams Realty Integrity is not a Multiple Listing Service, nor does it offer MLS access. This website is a service of Keller Williams Realty Integrity, a broker Participant of the Regional Multiple Listing Service of Minnesota, Inc. Information deemed reliable but not guaranteed. By viewing the listings on this site, you are agreeing to abide by the RMLS End-User License Agreement. Data last updated 2026-10-15T13:22:53.573.

Click here for Digital Millennium Copyright Act
 
https://bt-photos.global.ssl.fastly.net/northstar/1280_boomver_2_6790305-2.jpg https://bt-photos.global.ssl.fastly.net/northstar/1280_boomver_2_6790305-2.jpg https://bt-photos.global.ssl.fastly.net/northstar/1280_boomver_2_6790305-2.jpg
Logo
Keller Williams Realty Integrity
7401 Metro Blvd Suite 350
Edina MN, 55439
NorthstarMLS] logo Listing courtesy of VoigtJohnson.